


Description
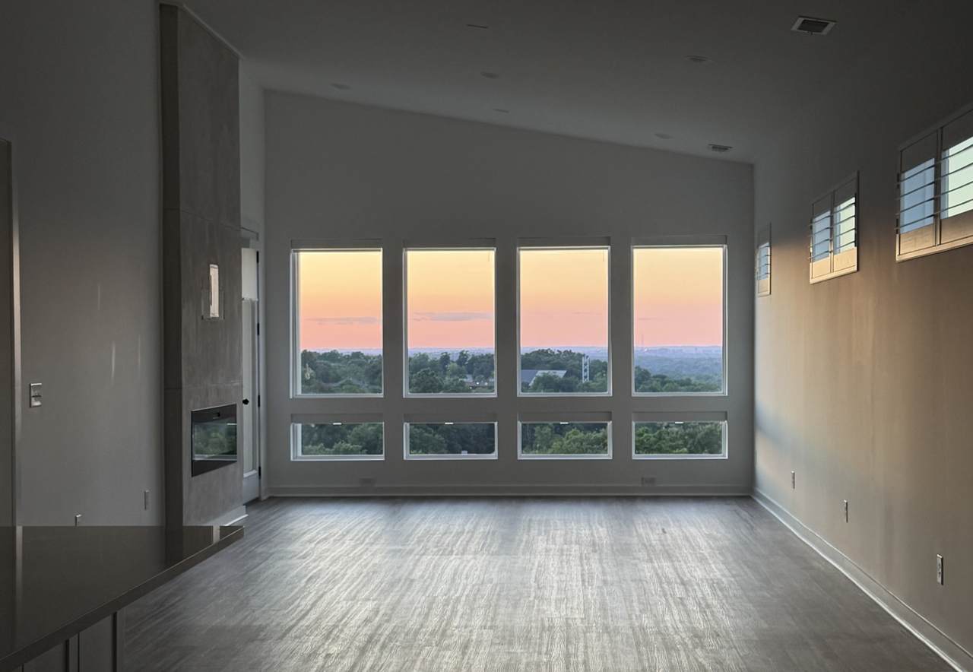
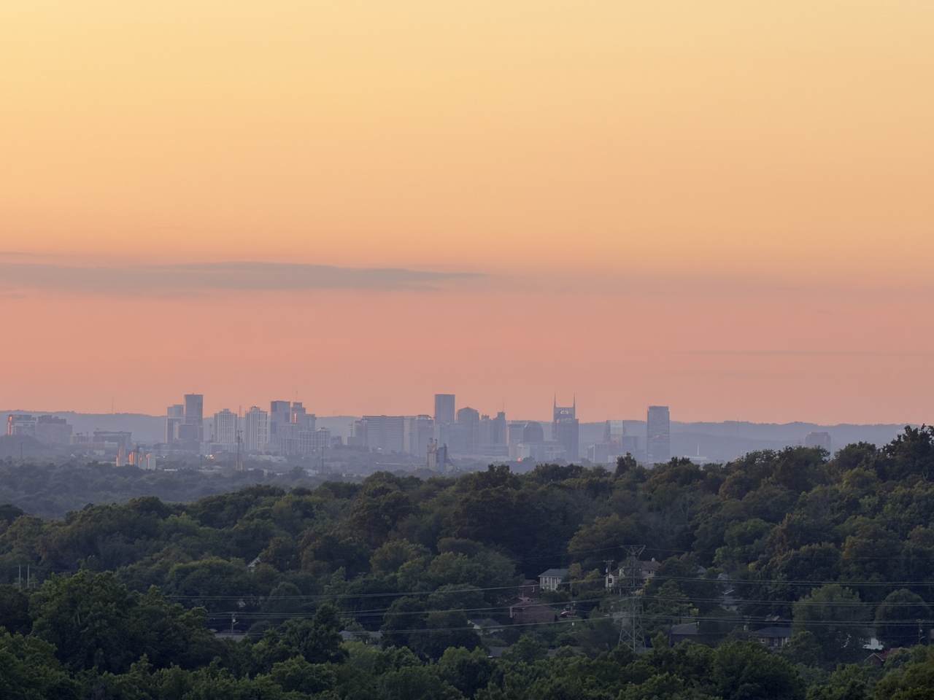
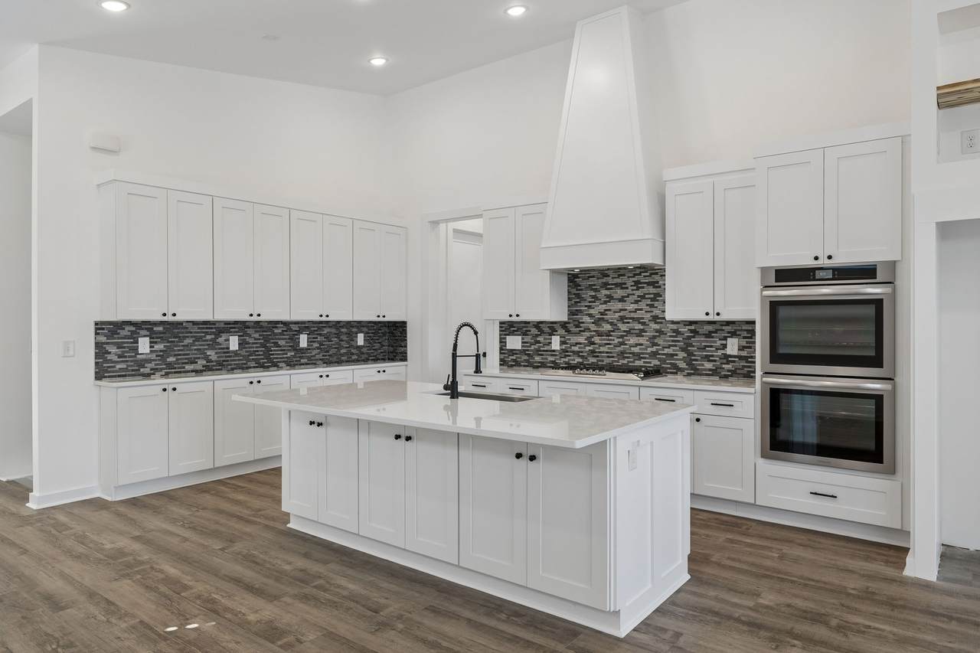
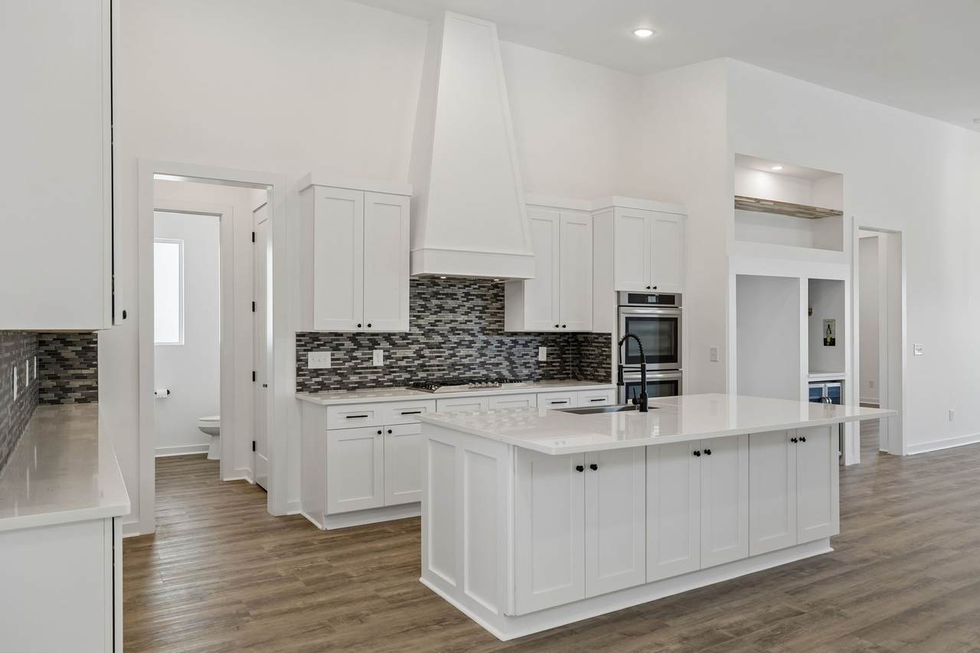
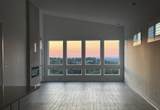
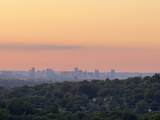
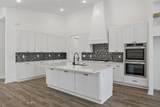
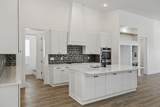
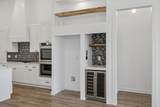
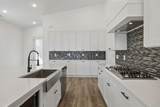
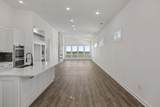
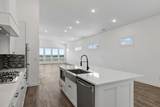
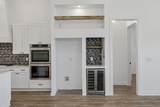
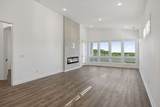
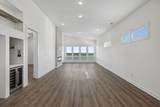
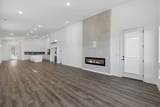
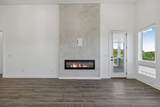
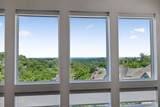
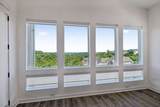
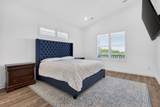
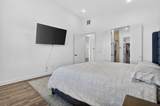
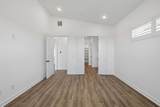
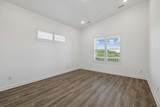
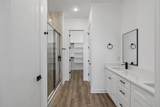
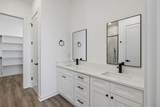
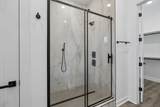
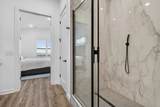
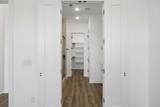
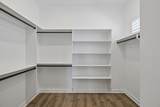
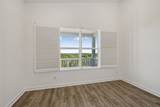
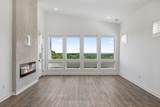
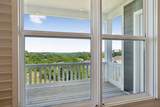
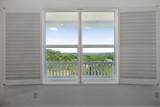
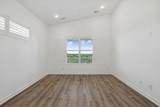
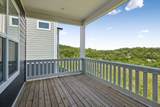
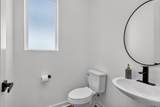
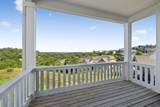
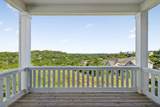
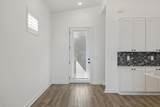
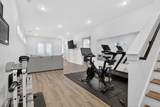
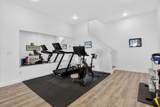
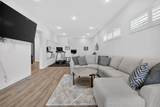
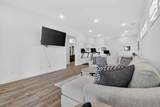
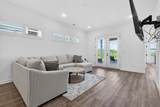
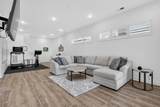
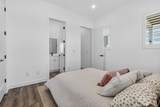
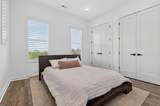
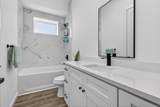
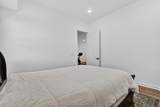
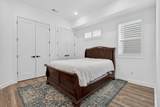
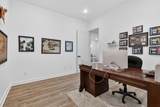
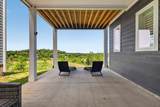
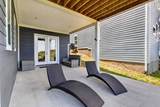
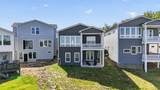
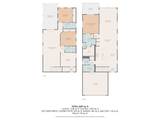
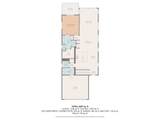
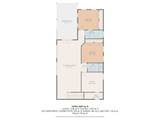
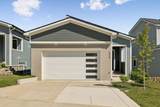
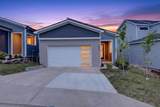
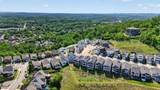
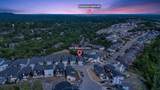
Perched high above the city with unobstructed views of downtown Nashville, this exceptional 4 bedroom, 3.5 bath residence delivers a front-row seat to one of the most iconic skylines in the South. From your kitchen, living room, or covered deck, enjoy a private, panoramic vantage point including a direct view of the Nashville Fourth of July Fireworks, lighting up the city right before your eyes. Ideally located with seamless access to downtown Nashville, Nashville International Airport, and Williamson County, this home offers the perfect balance of connectivity and retreat. Flooded with natural light, the open-concept design was made to showcase the scenery at every turn. Expansive windows frame the skyline, while seamless indoor-outdoor flow invites you to entertain or unwind against a stunning backdrop. The kitchen is both functional and refined, featuring a 36-inch gas cooktop with a vent hood, ideal for everyday living and elevated entertaining. Thoughtfully elevated beyond similar floorplans, this home features $25,000 in custom plantation shutters and designer roller shades on every window, offering both refined style and effortless light control throughout. The layout offers spacious living areas, a modern fireplace, and elevated finishes throughout. Retreat to the luxurious primary suite featuring a spa-like bath and custom closet systems designed for both style and function. Set on one of Nashville’s highest residential hilltops, this home combines breathtaking views, refined design, and unmatched accessibility, delivering a rare blend of privacy, convenience, and everyday luxury. Preferred lender offering up to 1% lender credit towards closing costs or rate buy down.
-
4BEDS
-
0.11ACRES
-
3BATHS
-
11/2 BATHS
-
2,890SQFT
-
$276$/SQFT
School Information
Description
Perched high above the city with unobstructed views of downtown Nashville, this exceptional 4 bedroom, 3.5 bath residence delivers a front-row seat to one of the most iconic skylines in the South. From your kitchen, living room, or covered deck, enjoy a private, panoramic vantage point including a direct view of the Nashville Fourth of July Fireworks, lighting up the city right before your eyes. Ideally located with seamless access to downtown Nashville, Nashville International Airport, and Williamson County, this home offers the perfect balance of connectivity and retreat. Flooded with natural light, the open-concept design was made to showcase the scenery at every turn. Expansive windows frame the skyline, while seamless indoor-outdoor flow invites you to entertain or unwind against a stunning backdrop. The kitchen is both functional and refined, featuring a 36-inch gas cooktop with a vent hood, ideal for everyday living and elevated entertaining. Thoughtfully elevated beyond similar floorplans, this home features $25,000 in custom plantation shutters and designer roller shades on every window, offering both refined style and effortless light control throughout. The layout offers spacious living areas, a modern fireplace, and elevated finishes throughout. Retreat to the luxurious primary suite featuring a spa-like bath and custom closet systems designed for both style and function. Set on one of Nashville’s highest residential hilltops, this home combines breathtaking views, refined design, and unmatched accessibility, delivering a rare blend of privacy, convenience, and everyday luxury. Preferred lender offering up to 1% lender credit towards closing costs or rate buy down.
 Properties marked with the IDX logo are provided courtesy of the RealTracs Internet Data Exchange Program. Some or all of the listings may not belong to the firm whose website is being visited (Mullins Realty Group, LLC, 615-773-8872). IDX information © 2026 MTRMLS, Inc. Information is believed to be accurate but not guaranteed by the MLS or Mullins Realty Group, LLC. IDX information is provided exclusively for consumers' personal, non-commercial use and may not be used for any purpose other than to identify prospective properties consumers may be interested in purchasing. Data last updated 2026-10-14T18:09:39.383.
Based on information submitted to the MLS GRID as of 2026-10-14T18:09:39.383. All data is obtained from various sources and may not have been verified by broker or MLS GRID. Supplied Open House Information is subject to change without notice. All information should be independently reviewed and verified for accuracy. Properties may or may not be listed by the office/agent presenting the information.
Click here for MLS GRID DMCA Notice
 Offered by Compass RE: .
Copyright 2026 RealTracs, Inc. Information Is Believed To Be Accurate But Not Guaranteed. Listings courtesy of Realtracs MLS as distributed by MLS GRID.