


Description
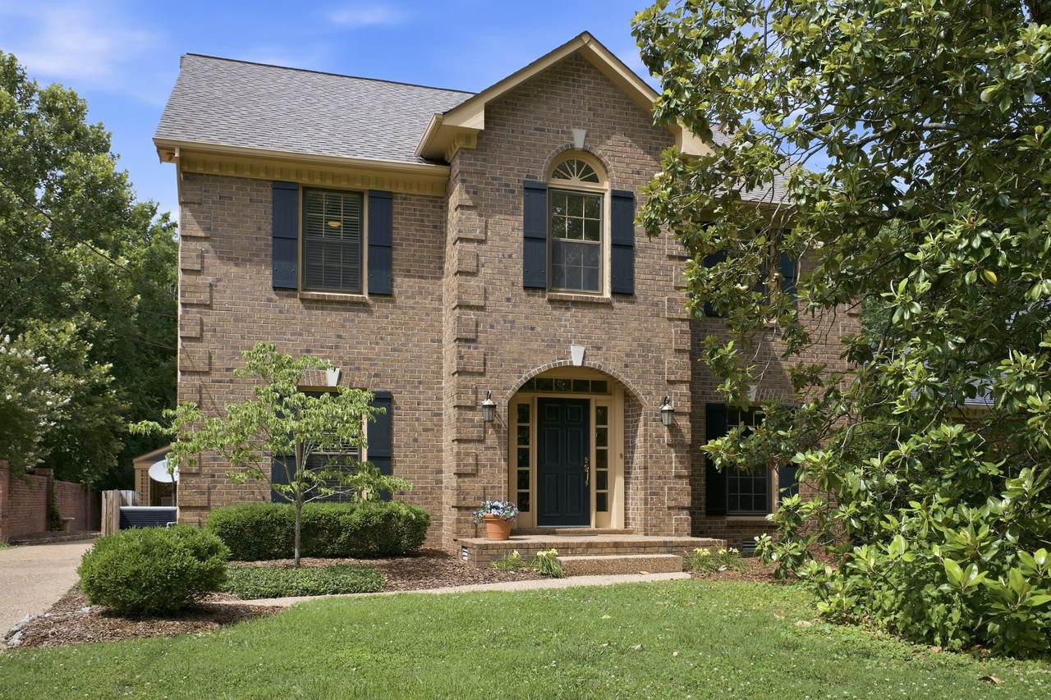
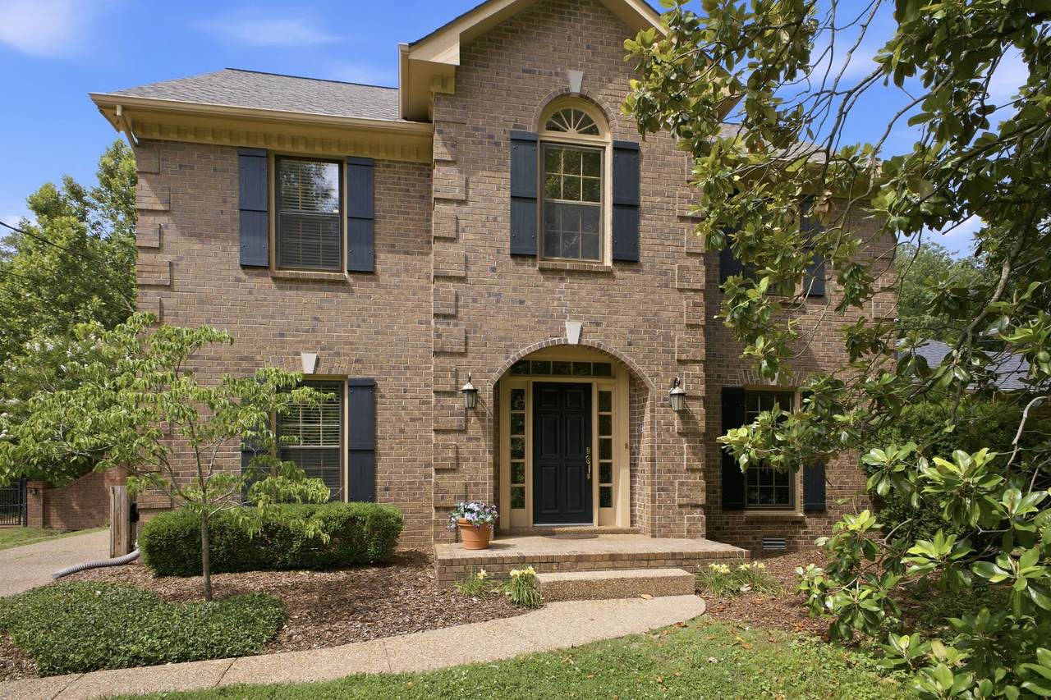
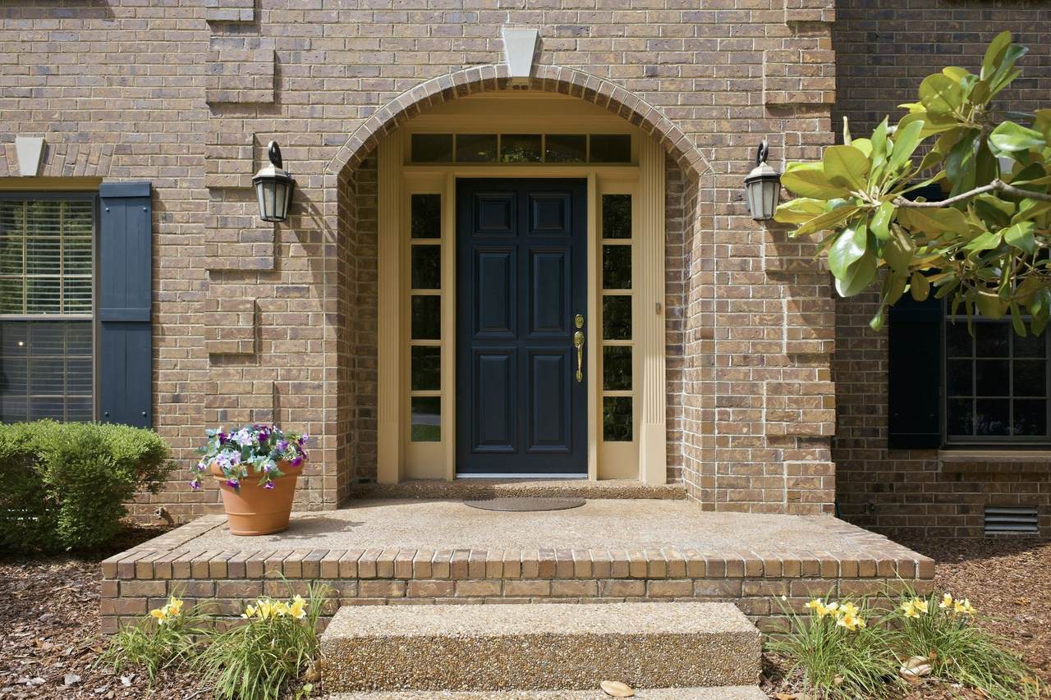
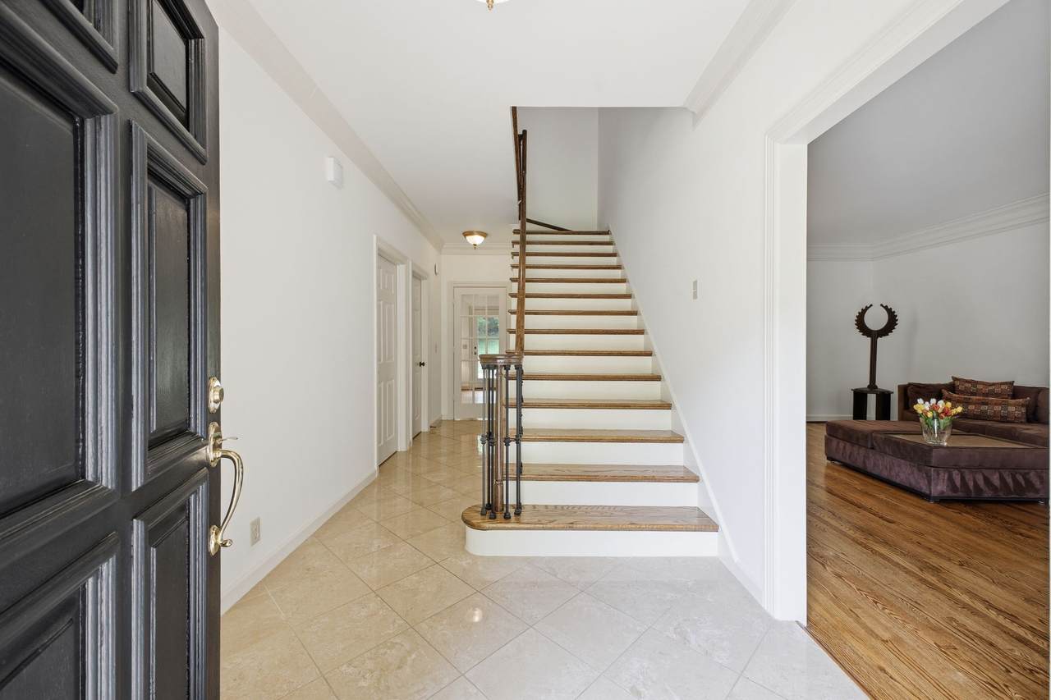
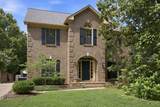
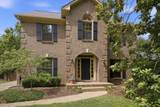
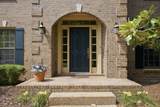
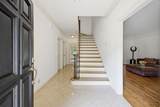
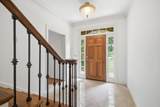
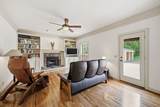
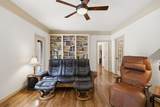
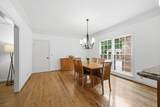
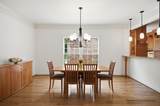
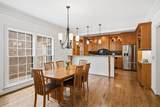
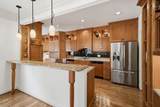
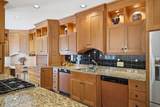
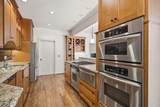
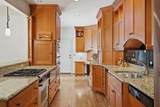
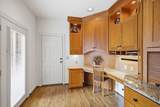
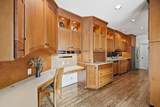
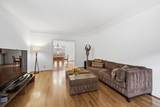
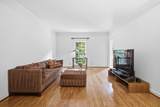
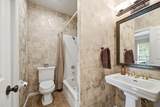
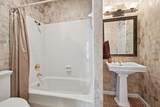
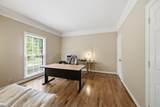
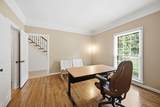
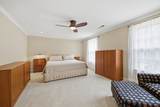
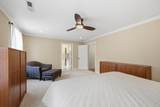
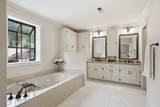
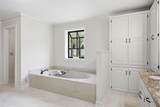
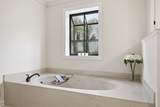
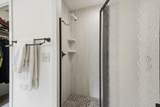
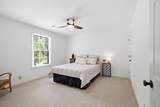
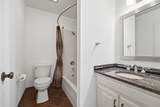
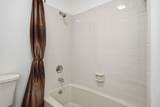
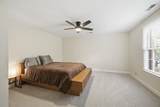
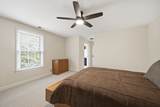
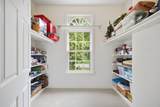
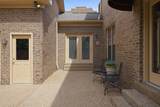
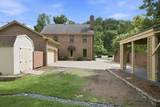
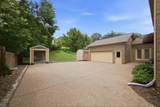
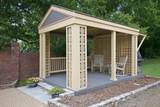
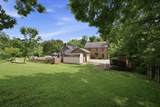
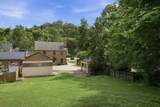
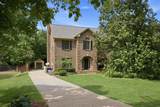
Same wonderful home, new lower price, refreshed and renewed. We heard your feedback and made smart, strategic updates throughout this spacious, all-brick home on sought-after Tyne Blvd. New and refinished hardwoods now run across the main level, fresh carpet warms the upstairs bedrooms, and updated lighting and paint give the entire home a bright, current look—plus new tile flooring in the primary bathroom. The result is a move-in-ready home that feels both timeless and thoughtfully renewed. • Offering fabulous location and exceptional value, this home features approximately 2,840 well-maintained square feet with plentiful storage at every turn. At its heart is a gourmet kitchen with custom cabinetry, stone countertops, a tile backsplash, and a handy appliance garage. The high-end appliances are sure to impress, including a Dacor gas range, two Miele dishwashers, a Miele warming drawer, a KitchenAid double wall oven and microwave, and a French-door refrigerator that remains with the home. • A main-floor bedroom with a walk-in closet and direct access to a full bath makes an ideal home office or guest room. • Upstairs you'll find three bedrooms, including a generous primary suite with two walk-in closets and an ensuite bath featuring double vanities, a whirlpool tub, a walk-in shower, and a separate water closet. • Outside, the rear patio is easily accessible from both the kitchen and den, while a separate gazebo sets the perfect scene for outdoor dining and entertaining. An oversized attached two-car garage with epoxy floor and a detached storage building (20 x 10) cover all your parking and storage needs. • You'll love being close to Green Hills shopping, private schools, and the award-winning Seven Hills Swim & Tennis Club—with both downtown Nashville and Cool Springs just 15 minutes away. As a final touch, the seller is offering a 1-year ACHOSA Home Warranty for added peace of mind. Come see all that's new.
-
4BEDS
-
0.4ACRES
-
3BATHS
-
01/2 BATHS
-
2,840SQFT
-
$335$/SQFT
School Information
Description
Same wonderful home, new lower price, refreshed and renewed. We heard your feedback and made smart, strategic updates throughout this spacious, all-brick home on sought-after Tyne Blvd. New and refinished hardwoods now run across the main level, fresh carpet warms the upstairs bedrooms, and updated lighting and paint give the entire home a bright, current look—plus new tile flooring in the primary bathroom. The result is a move-in-ready home that feels both timeless and thoughtfully renewed. • Offering fabulous location and exceptional value, this home features approximately 2,840 well-maintained square feet with plentiful storage at every turn. At its heart is a gourmet kitchen with custom cabinetry, stone countertops, a tile backsplash, and a handy appliance garage. The high-end appliances are sure to impress, including a Dacor gas range, two Miele dishwashers, a Miele warming drawer, a KitchenAid double wall oven and microwave, and a French-door refrigerator that remains with the home. • A main-floor bedroom with a walk-in closet and direct access to a full bath makes an ideal home office or guest room. • Upstairs you'll find three bedrooms, including a generous primary suite with two walk-in closets and an ensuite bath featuring double vanities, a whirlpool tub, a walk-in shower, and a separate water closet. • Outside, the rear patio is easily accessible from both the kitchen and den, while a separate gazebo sets the perfect scene for outdoor dining and entertaining. An oversized attached two-car garage with epoxy floor and a detached storage building (20 x 10) cover all your parking and storage needs. • You'll love being close to Green Hills shopping, private schools, and the award-winning Seven Hills Swim & Tennis Club—with both downtown Nashville and Cool Springs just 15 minutes away. As a final touch, the seller is offering a 1-year ACHOSA Home Warranty for added peace of mind. Come see all that's new.
 Properties marked with the IDX logo are provided courtesy of the RealTracs Internet Data Exchange Program. Some or all of the listings may not belong to the firm whose website is being visited (Mullins Realty Group, LLC, 615-773-8872). IDX information © 2026 MTRMLS, Inc. Information is believed to be accurate but not guaranteed by the MLS or Mullins Realty Group, LLC. IDX information is provided exclusively for consumers' personal, non-commercial use and may not be used for any purpose other than to identify prospective properties consumers may be interested in purchasing. Data last updated 2026-10-08T14:14:35.34.
Based on information submitted to the MLS GRID as of 2026-10-08T14:14:35.34. All data is obtained from various sources and may not have been verified by broker or MLS GRID. Supplied Open House Information is subject to change without notice. All information should be independently reviewed and verified for accuracy. Properties may or may not be listed by the office/agent presenting the information.
Click here for MLS GRID DMCA Notice
 Offered by Onward Real Estate: .
Copyright 2026 RealTracs, Inc. Information Is Believed To Be Accurate But Not Guaranteed. Listings courtesy of Realtracs MLS as distributed by MLS GRID.