



















Description
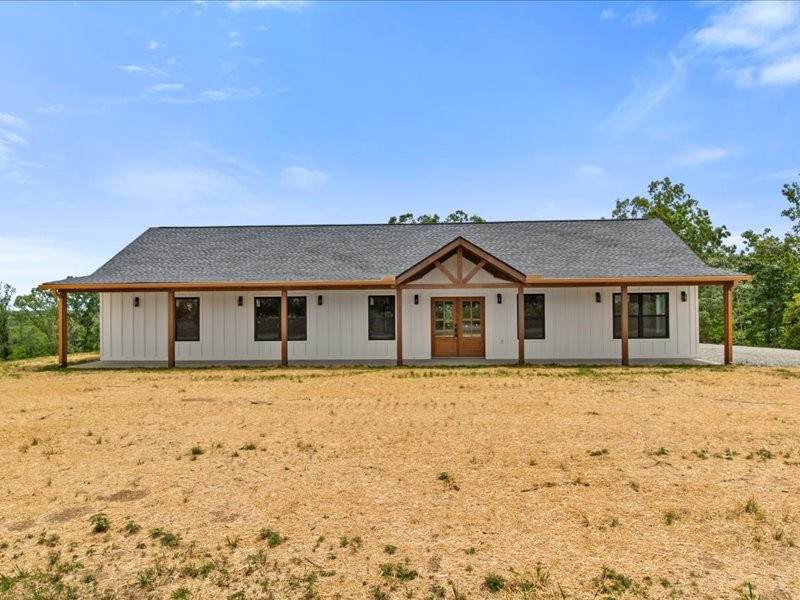
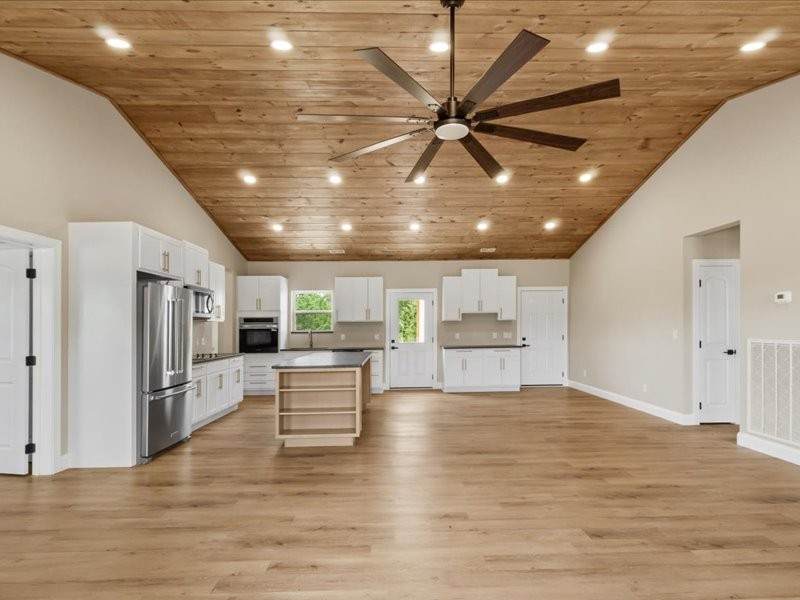
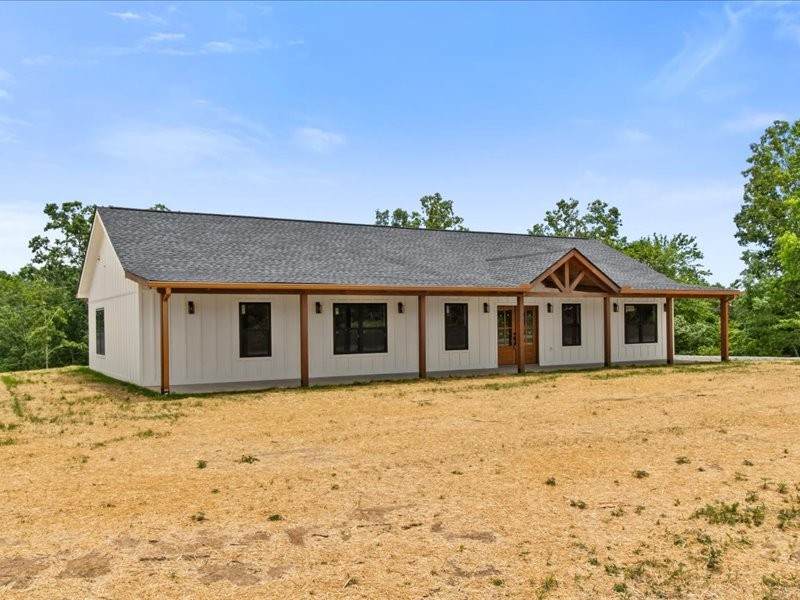
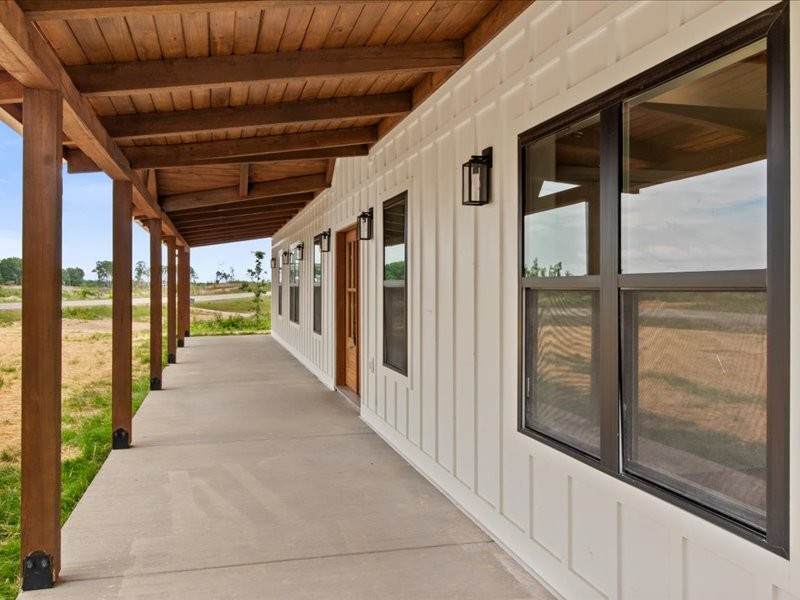
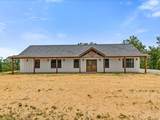
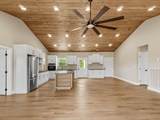
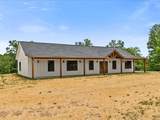
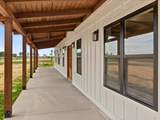
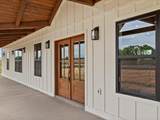
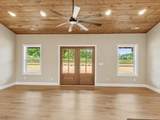
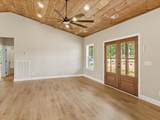
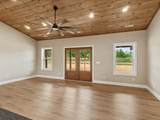
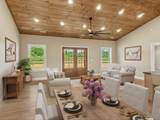
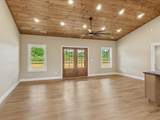
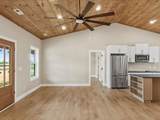
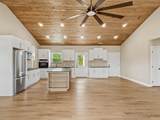
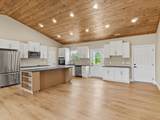
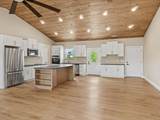
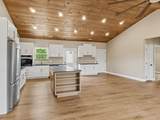
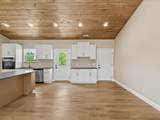
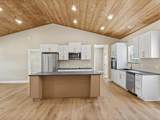
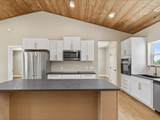
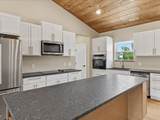
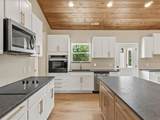
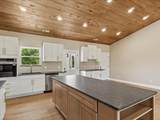
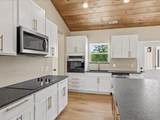
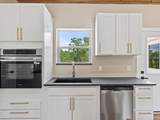
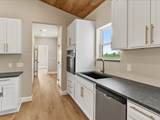
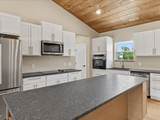
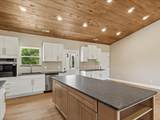
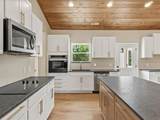
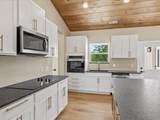
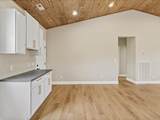
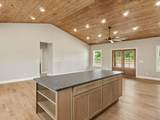
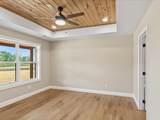
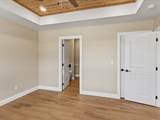
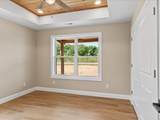
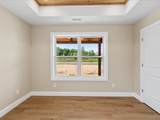
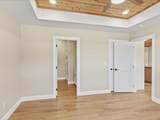
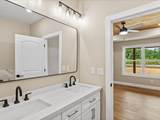
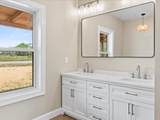
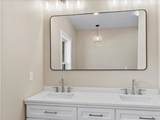
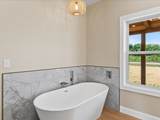
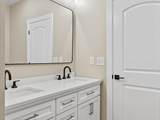
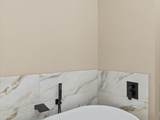
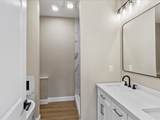
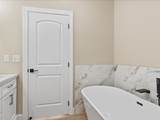
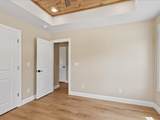
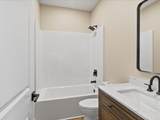
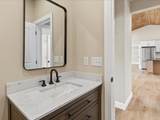
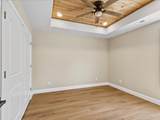
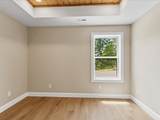
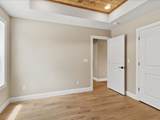
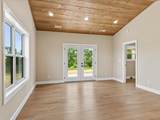
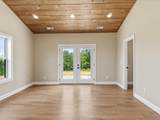
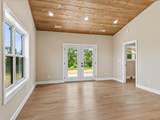
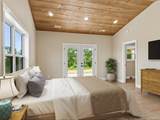
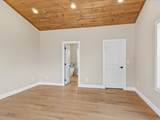
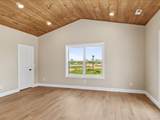
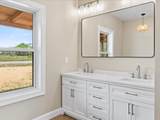
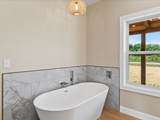
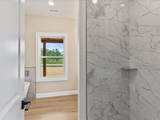
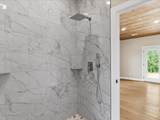
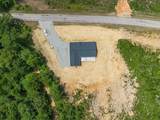
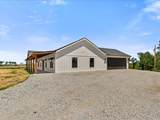
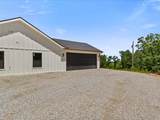
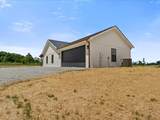
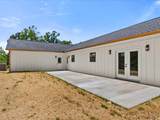
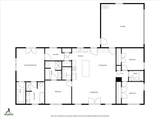
Stunning new construction home offering 2,010 sq ft of thoughtfully designed living space on 3.12 beautiful acres. This spacious home features 4 bedrooms and 3 full bathrooms with upscale finishes and custom details throughout. The primary suite showcases a vaulted ceiling and private access to the back patio, creating the perfect retreat. A second primary suite features an elegant tray ceiling, ideal for guest or multi-generational living. The open living room and dining room provide a welcoming layout for entertaining and everyday comfort. Custom wood ceilings and 2 tone lighting throughout the home add warmth and sophistication. In addition to the 2,010 square feet of living space, the home features a spacious heated and cooled attached garage, providing year-round comfort for vehicles, hobbies, storage, or workshop use. The kitchen is equipped with stainless steel appliances, under-counter lighting, and modern finishes designed for both style and functionality. Luxury touches continue in every bathroom with built-in Bluetooth speakers and custom vanities featuring integrated plug-ins and storage for hair dryers, straightners, and curling irons. Additional upgrades include two 50-gallon smart water heaters, a 4-ton HVAC system, concrete patio off the back of the home, and a covered front porch perfect for relaxing and enjoying the peaceful setting. With countless upgrades and attention to detail throughout, this property truly must be seen to appreciate everything it has to offer.
-
4BEDS
-
3.12ACRES
-
3BATHS
-
01/2 BATHS
-
2,010SQFT
-
$256$/SQFT
School Information
Description
Stunning new construction home offering 2,010 sq ft of thoughtfully designed living space on 3.12 beautiful acres. This spacious home features 4 bedrooms and 3 full bathrooms with upscale finishes and custom details throughout. The primary suite showcases a vaulted ceiling and private access to the back patio, creating the perfect retreat. A second primary suite features an elegant tray ceiling, ideal for guest or multi-generational living. The open living room and dining room provide a welcoming layout for entertaining and everyday comfort. Custom wood ceilings and 2 tone lighting throughout the home add warmth and sophistication. In addition to the 2,010 square feet of living space, the home features a spacious heated and cooled attached garage, providing year-round comfort for vehicles, hobbies, storage, or workshop use. The kitchen is equipped with stainless steel appliances, under-counter lighting, and modern finishes designed for both style and functionality. Luxury touches continue in every bathroom with built-in Bluetooth speakers and custom vanities featuring integrated plug-ins and storage for hair dryers, straightners, and curling irons. Additional upgrades include two 50-gallon smart water heaters, a 4-ton HVAC system, concrete patio off the back of the home, and a covered front porch perfect for relaxing and enjoying the peaceful setting. With countless upgrades and attention to detail throughout, this property truly must be seen to appreciate everything it has to offer.
 Properties marked with the IDX logo are provided courtesy of the RealTracs Internet Data Exchange Program. Some or all of the listings may not belong to the firm whose website is being visited (Mullins Realty Group, LLC, 615-773-8872). IDX information © 2026 MTRMLS, Inc. Information is believed to be accurate but not guaranteed by the MLS or Mullins Realty Group, LLC. IDX information is provided exclusively for consumers' personal, non-commercial use and may not be used for any purpose other than to identify prospective properties consumers may be interested in purchasing. Data last updated 2026-10-16T09:07:03.25.
Based on information submitted to the MLS GRID as of 2026-10-16T09:07:03.25. All data is obtained from various sources and may not have been verified by broker or MLS GRID. Supplied Open House Information is subject to change without notice. All information should be independently reviewed and verified for accuracy. Properties may or may not be listed by the office/agent presenting the information.
Click here for MLS GRID DMCA Notice
 Offered by United Country - Columbia Realty & Auction: .
Copyright 2026 RealTracs, Inc. Information Is Believed To Be Accurate But Not Guaranteed. Listings courtesy of Realtracs MLS as distributed by MLS GRID.