





Description
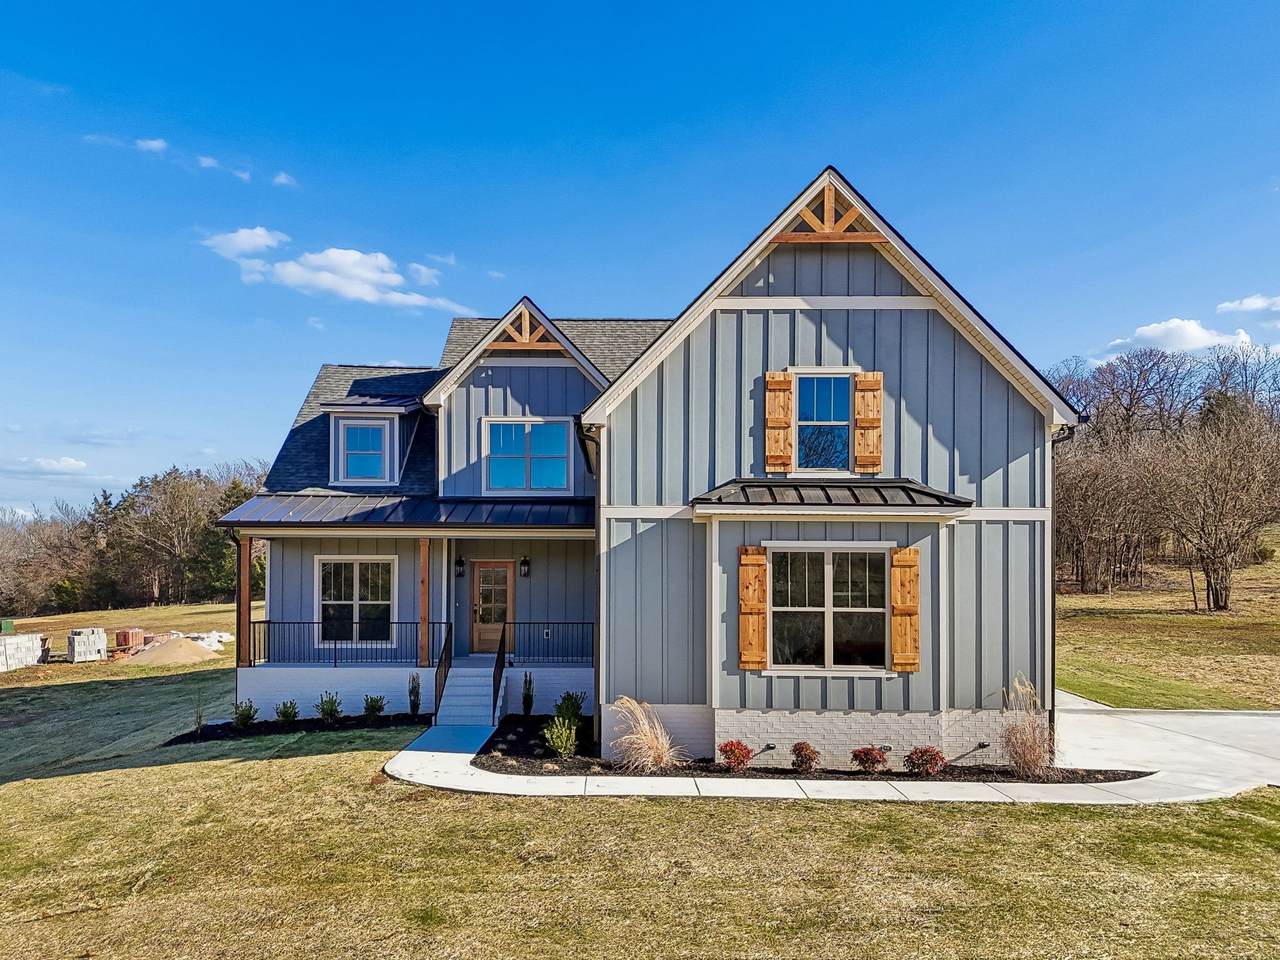
BUYER INCENTIVES AVAILABLE!! The Taylor Anne Plan presented by MSI Homes --New construction on 5.05 acres, ideally situated between Lebanon and Murfreesboro, in the Watertown school zone. This spacious home offers 3 bedrooms plus an office that could function as a 4th bedroom, along with a large bonus room featuring a wet bar—perfect for entertaining. The open-concept kitchen includes quartz countertops, a large island, and a bright breakfast room with abundant natural light. Interior finishes feature sand-and-stained hardwood floors, with carpet and tile in select areas. Enjoy outdoor living on the covered patio with a fireplace overlooking the generous yard. A two-car garage and modern, energy-efficient construction complete the package. ***EXCEPTIONAL INCENTIVES AVAILABLE! Choose between a 3-2-1 buydown or upgrades with the preferred lender. Plus, our preferred lender will pay up to 1% of the loan amount toward your closing costs. Owner financing is also available. Reach out to the listing agent for all terms and restrictions of the seller incentives.***Please see the attached rate calculator for scenarios!
-
3BEDS
-
5.05ACRES
-
2BATHS
-
11/2 BATHS
-
3,103SQFT
-
$332$/SQFT
School Information
Description
BUYER INCENTIVES AVAILABLE!! The Taylor Anne Plan presented by MSI Homes --New construction on 5.05 acres, ideally situated between Lebanon and Murfreesboro, in the Watertown school zone. This spacious home offers 3 bedrooms plus an office that could function as a 4th bedroom, along with a large bonus room featuring a wet bar—perfect for entertaining. The open-concept kitchen includes quartz countertops, a large island, and a bright breakfast room with abundant natural light. Interior finishes feature sand-and-stained hardwood floors, with carpet and tile in select areas. Enjoy outdoor living on the covered patio with a fireplace overlooking the generous yard. A two-car garage and modern, energy-efficient construction complete the package. ***EXCEPTIONAL INCENTIVES AVAILABLE! Choose between a 3-2-1 buydown or upgrades with the preferred lender. Plus, our preferred lender will pay up to 1% of the loan amount toward your closing costs. Owner financing is also available. Reach out to the listing agent for all terms and restrictions of the seller incentives.***Please see the attached rate calculator for scenarios!
 Properties marked with the IDX logo are provided courtesy of the RealTracs Internet Data Exchange Program. Some or all of the listings may not belong to the firm whose website is being visited (Mullins Realty Group, LLC, 615-773-8872). IDX information © 2026 MTRMLS, Inc. Information is believed to be accurate but not guaranteed by the MLS or Mullins Realty Group, LLC. IDX information is provided exclusively for consumers' personal, non-commercial use and may not be used for any purpose other than to identify prospective properties consumers may be interested in purchasing. Data last updated 2026-10-16T10:07:20.39.
Based on information submitted to the MLS GRID as of 2026-10-16T10:07:20.39. All data is obtained from various sources and may not have been verified by broker or MLS GRID. Supplied Open House Information is subject to change without notice. All information should be independently reviewed and verified for accuracy. Properties may or may not be listed by the office/agent presenting the information.
Click here for MLS GRID DMCA Notice
 Offered by Cumberland Real Estate LLC: .
Copyright 2026 RealTracs, Inc. Information Is Believed To Be Accurate But Not Guaranteed. Listings courtesy of Realtracs MLS as distributed by MLS GRID.