



Description
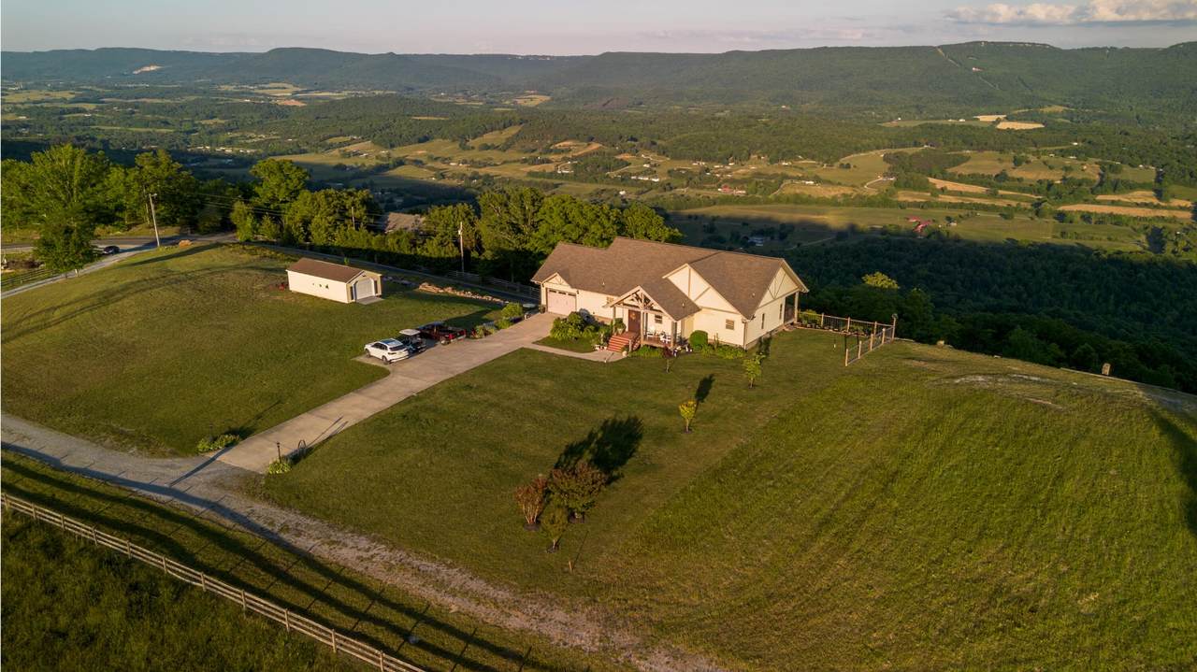
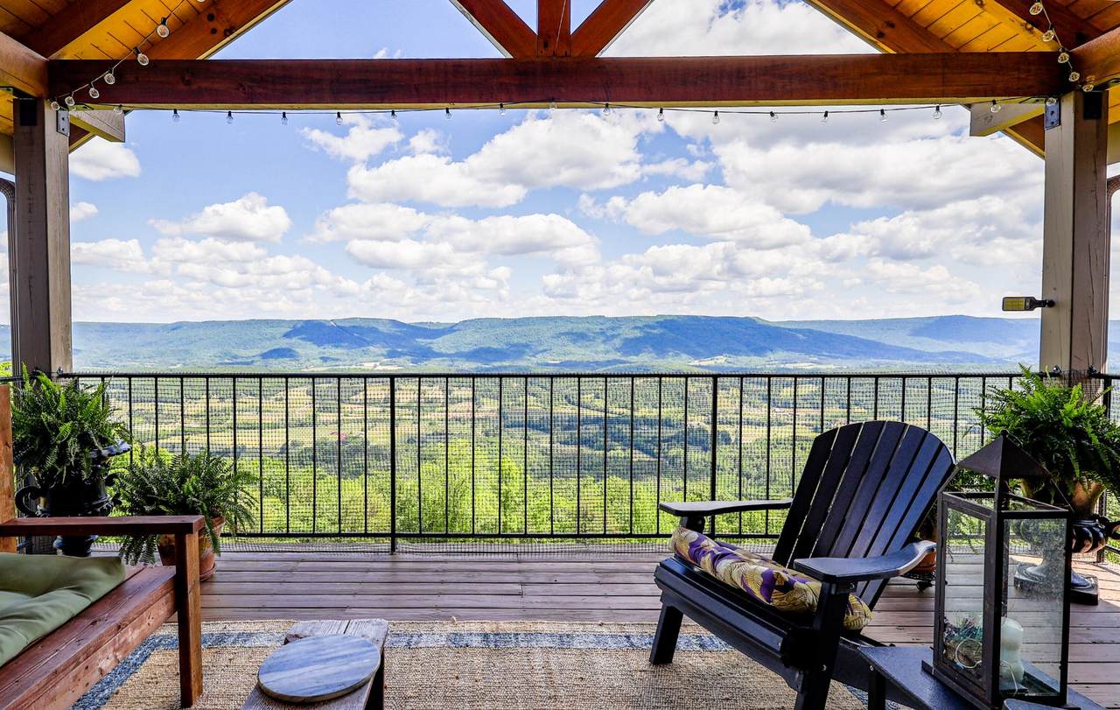
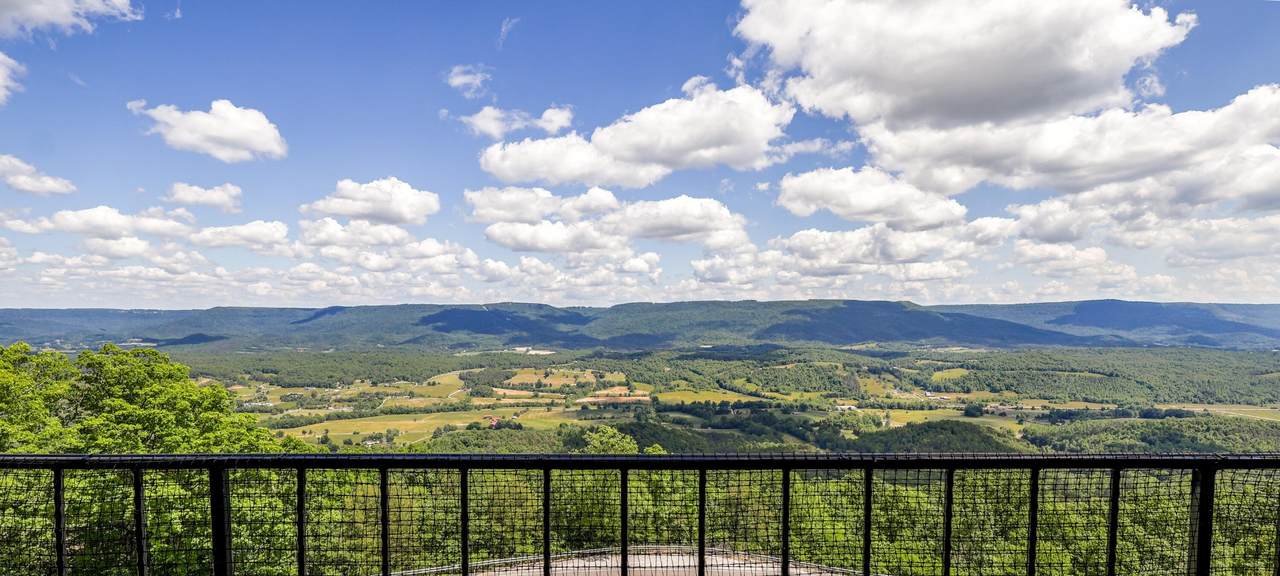
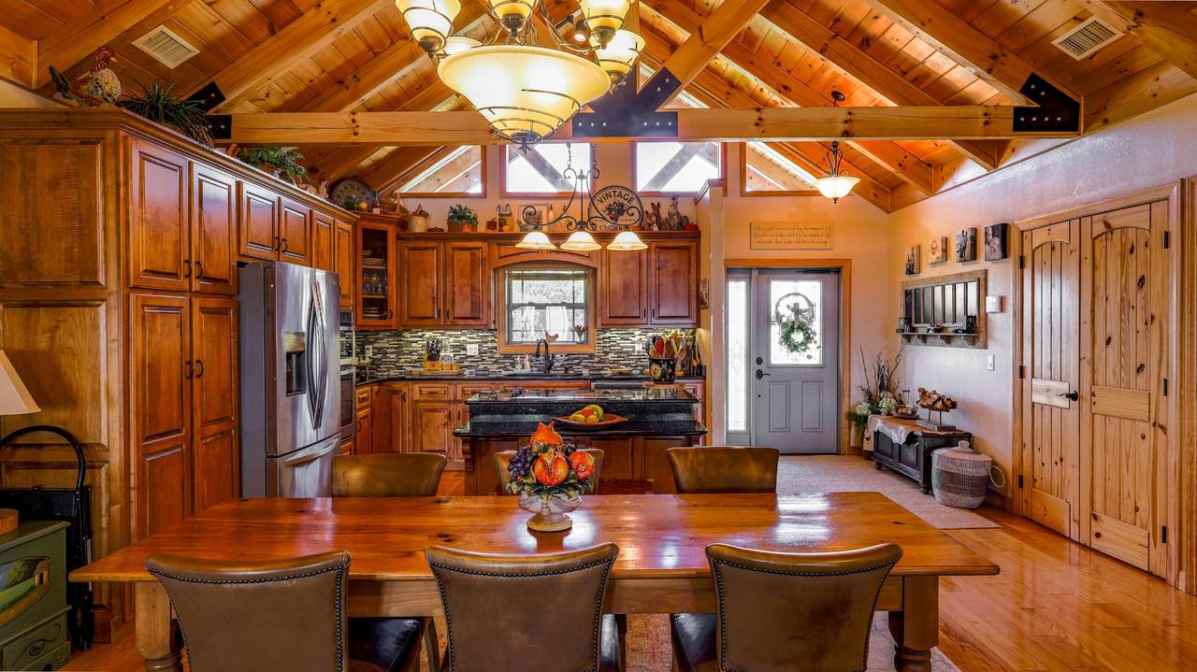
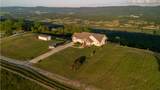
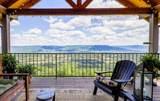
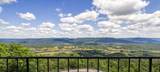
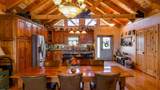
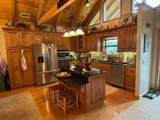
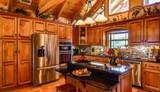
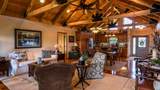
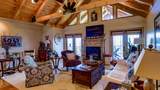
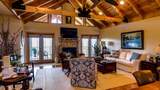
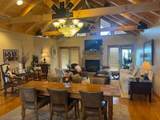
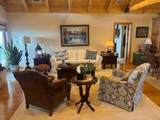
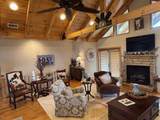
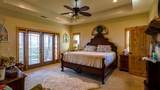
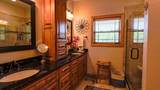
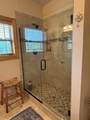
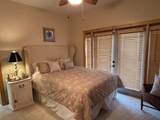
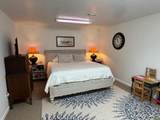
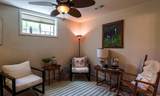
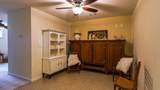
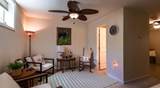
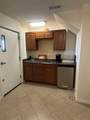
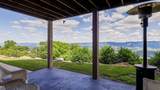
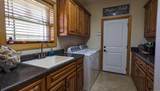
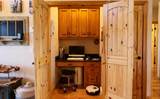
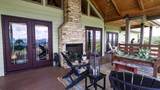
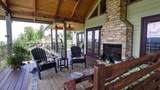
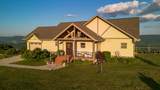
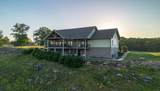
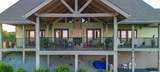
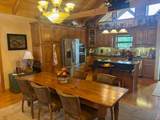
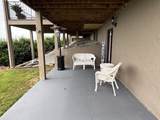
''Spectacular Views of the Sequatchie Valley'' Like New & Built Like a Castle- Built in 2016- First the foundation walls are poured with concrete Approx. 12 Inches thick-Hardy Board siding- Trex Decking- Walk into an open floor plan with a cathedral ceiling and expose beams- A very nice kitchen with custom made ''White Oak Cabinets'' Lots of cabinet storage space-Split bedroom plan with nice size primary bedroom with walk in closet-Nice walk in tile shower-By the way the top floor is ''Poured Concrete'' with hardwood floors- You can sit in front of your fireplace and sip on your coffee on the cool mornings! You have an office-Big utility room- The other two bedrooms have walk in closets- Sit on your covered back deck with your own ''Fire Pit'' to entertain your guest while you look over the ''Beautiful Sequatchie Valley''. Downstairs you could have a ''Mother in Law living quarters'' with a private entrance-New central heat and air unit upstairs-You have two central heat and air units, one for up and one for down- Two hot water heater units- You have utility water plus a well- Two septic tanks, one for down and one for upstairs- I'm telling you this is a beautiful property that you will want to see! If you have been looking for a beautiful property with a spectacular view well here it is my friends. ''Buyer to verify all information and measurements before making an informed offer''.
-
3BEDS
-
2.3ACRES
-
3BATHS
-
01/2 BATHS
-
2,407SQFT
-
$278$/SQFT
School Information
Description
''Spectacular Views of the Sequatchie Valley'' Like New & Built Like a Castle- Built in 2016- First the foundation walls are poured with concrete Approx. 12 Inches thick-Hardy Board siding- Trex Decking- Walk into an open floor plan with a cathedral ceiling and expose beams- A very nice kitchen with custom made ''White Oak Cabinets'' Lots of cabinet storage space-Split bedroom plan with nice size primary bedroom with walk in closet-Nice walk in tile shower-By the way the top floor is ''Poured Concrete'' with hardwood floors- You can sit in front of your fireplace and sip on your coffee on the cool mornings! You have an office-Big utility room- The other two bedrooms have walk in closets- Sit on your covered back deck with your own ''Fire Pit'' to entertain your guest while you look over the ''Beautiful Sequatchie Valley''. Downstairs you could have a ''Mother in Law living quarters'' with a private entrance-New central heat and air unit upstairs-You have two central heat and air units, one for up and one for down- Two hot water heater units- You have utility water plus a well- Two septic tanks, one for down and one for upstairs- I'm telling you this is a beautiful property that you will want to see! If you have been looking for a beautiful property with a spectacular view well here it is my friends. ''Buyer to verify all information and measurements before making an informed offer''.
 Properties marked with the IDX logo are provided courtesy of the RealTracs Internet Data Exchange Program. Some or all of the listings may not belong to the firm whose website is being visited (Mullins Realty Group, LLC, 615-773-8872). IDX information © 2026 MTRMLS, Inc. Information is believed to be accurate but not guaranteed by the MLS or Mullins Realty Group, LLC. IDX information is provided exclusively for consumers' personal, non-commercial use and may not be used for any purpose other than to identify prospective properties consumers may be interested in purchasing. Data last updated 2026-10-16T10:07:20.39.
Based on information submitted to the MLS GRID as of 2026-10-16T10:07:20.39. All data is obtained from various sources and may not have been verified by broker or MLS GRID. Supplied Open House Information is subject to change without notice. All information should be independently reviewed and verified for accuracy. Properties may or may not be listed by the office/agent presenting the information.
Click here for MLS GRID DMCA Notice
 Offered by Crye-Leike Brown Realty: .
Copyright 2026 RealTracs, Inc. Information Is Believed To Be Accurate But Not Guaranteed. Listings courtesy of Realtracs MLS as distributed by MLS GRID.