



























Description
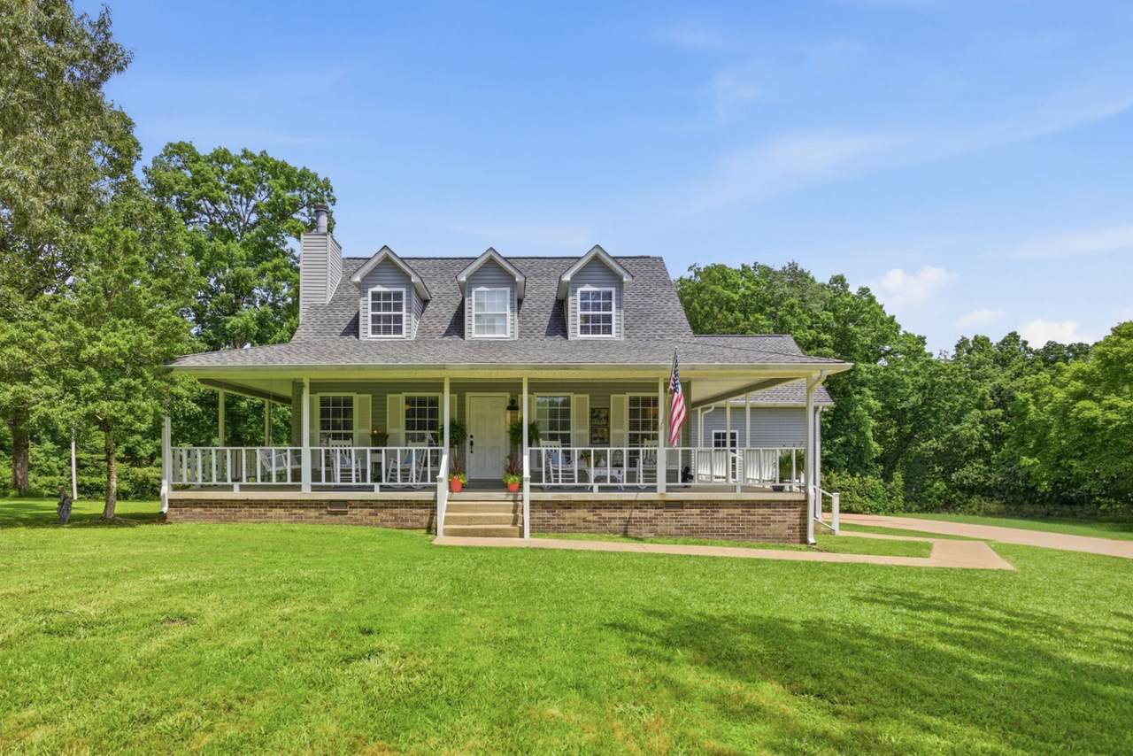
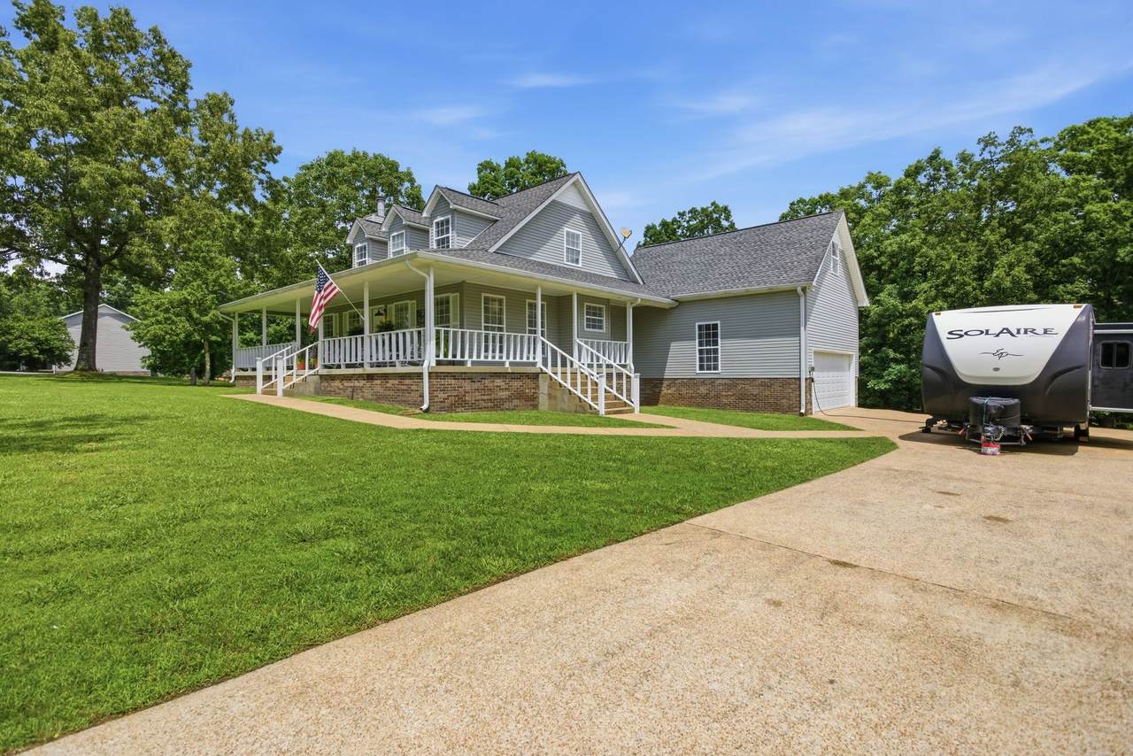
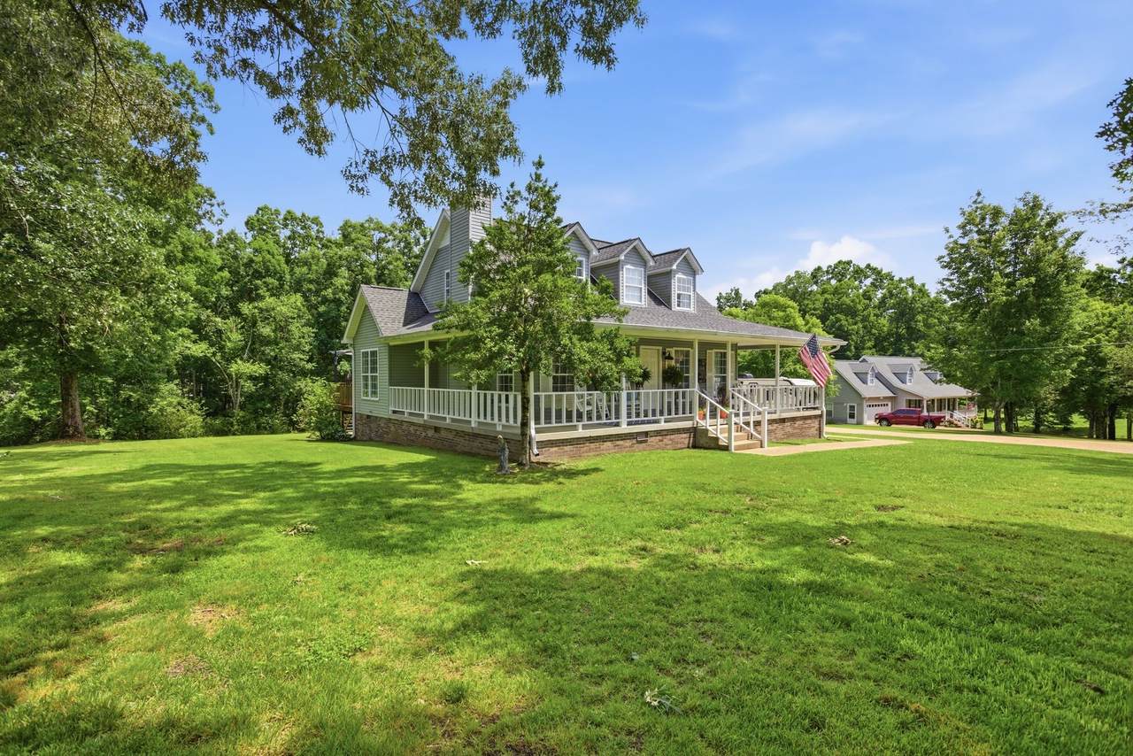
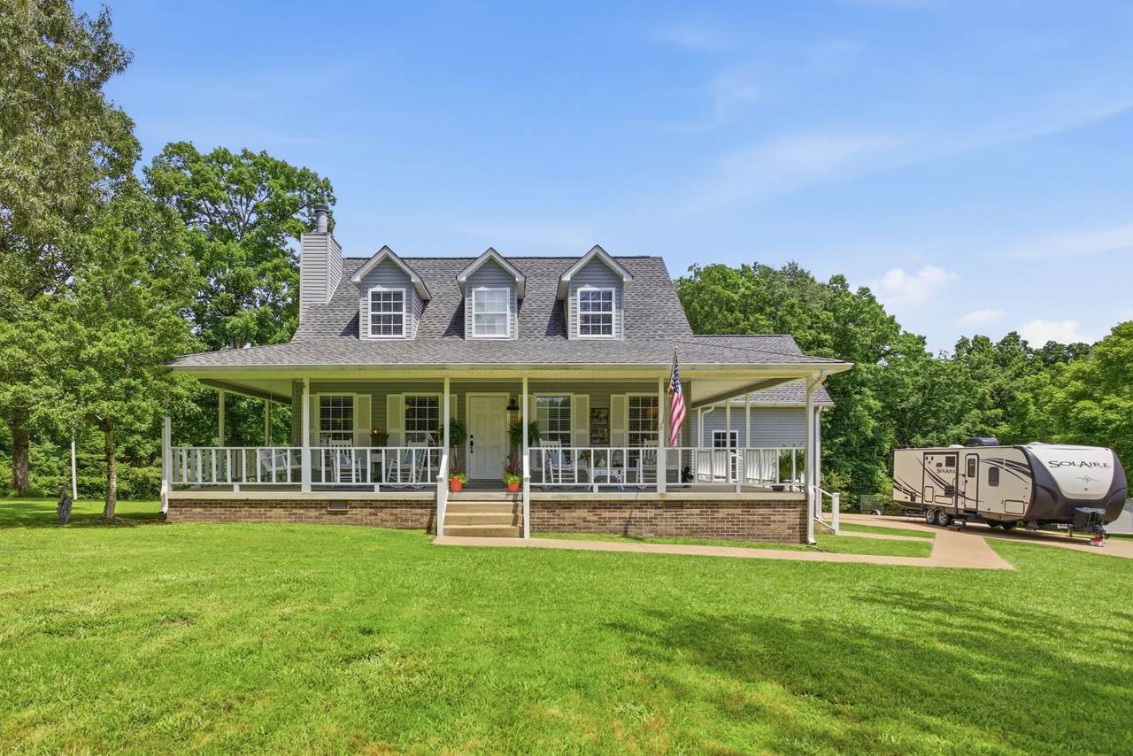
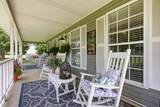
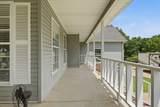
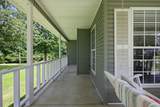
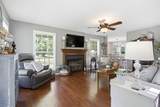
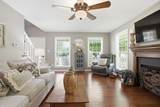
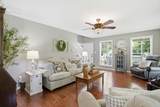
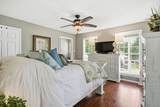
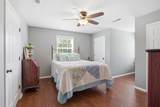
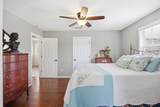
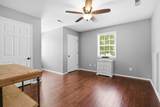
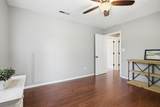
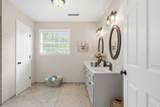
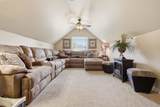
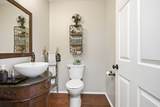
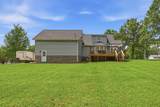
Renovated Home – 131 Pin Oaks Lane, a beautifully renovated home nestled in the desirable Colonial Acres neighborhood. Situated on a spacious 1+ acre lot just minutes from town with convenient access to local amenities, this property offers the perfect blend of modern updates and classic comfort. Step inside to a warm and inviting living room where the fireplace serves as the focal point. The adjoining dining area provides access to the back deck, perfect for indoor-outdoor living. The kitchen is both functional and stylish, featuring an eat-in area, center island, painted cabinetry, quartz countertops, and updated appliances. The primary bedroom is located on the main level, offering abundant natural light, plantation shutters, a walk-in closet, and a beautifully renovated en-suite bath complete with double vanities, a soaking tub, and a separate tiled shower. A half bath and utility room are also conveniently located on the main floor. Upstairs, you will find two generously sized bedrooms and a full bath. A large bonus/recreation room is located above the two-car garage and can be accessed via a separate entrance—ideal for a home office, gym, or guest suite. The exterior offers a peaceful retreat with a large backyard and a beautiful deck featuring a pergola that complements the home. You will also be pleasantly surprised by the spacious front porch. This turn-key renovated home blends modern updates with classic comfort in a prime location. Don’t miss this opportunity—schedule your private showing today!
-
3BEDS
-
1.1ACRES
-
2BATHS
-
11/2 BATHS
-
2,658SQFT
-
$203$/SQFT
School Information
Description
Renovated Home – 131 Pin Oaks Lane, a beautifully renovated home nestled in the desirable Colonial Acres neighborhood. Situated on a spacious 1+ acre lot just minutes from town with convenient access to local amenities, this property offers the perfect blend of modern updates and classic comfort. Step inside to a warm and inviting living room where the fireplace serves as the focal point. The adjoining dining area provides access to the back deck, perfect for indoor-outdoor living. The kitchen is both functional and stylish, featuring an eat-in area, center island, painted cabinetry, quartz countertops, and updated appliances. The primary bedroom is located on the main level, offering abundant natural light, plantation shutters, a walk-in closet, and a beautifully renovated en-suite bath complete with double vanities, a soaking tub, and a separate tiled shower. A half bath and utility room are also conveniently located on the main floor. Upstairs, you will find two generously sized bedrooms and a full bath. A large bonus/recreation room is located above the two-car garage and can be accessed via a separate entrance—ideal for a home office, gym, or guest suite. The exterior offers a peaceful retreat with a large backyard and a beautiful deck featuring a pergola that complements the home. You will also be pleasantly surprised by the spacious front porch. This turn-key renovated home blends modern updates with classic comfort in a prime location. Don’t miss this opportunity—schedule your private showing today!
 Properties marked with the IDX logo are provided courtesy of the RealTracs Internet Data Exchange Program. Some or all of the listings may not belong to the firm whose website is being visited (Mullins Realty Group, LLC, 615-773-8872). IDX information © 2026 MTRMLS, Inc. Information is believed to be accurate but not guaranteed by the MLS or Mullins Realty Group, LLC. IDX information is provided exclusively for consumers' personal, non-commercial use and may not be used for any purpose other than to identify prospective properties consumers may be interested in purchasing. Data last updated 2026-10-08T17:15:48.387.
Based on information submitted to the MLS GRID as of 2026-10-08T17:15:48.387. All data is obtained from various sources and may not have been verified by broker or MLS GRID. Supplied Open House Information is subject to change without notice. All information should be independently reviewed and verified for accuracy. Properties may or may not be listed by the office/agent presenting the information.
Click here for MLS GRID DMCA Notice
 Offered by Realty Corps: .
Copyright 2026 RealTracs, Inc. Information Is Believed To Be Accurate But Not Guaranteed. Listings courtesy of Realtracs MLS as distributed by MLS GRID.