


Description
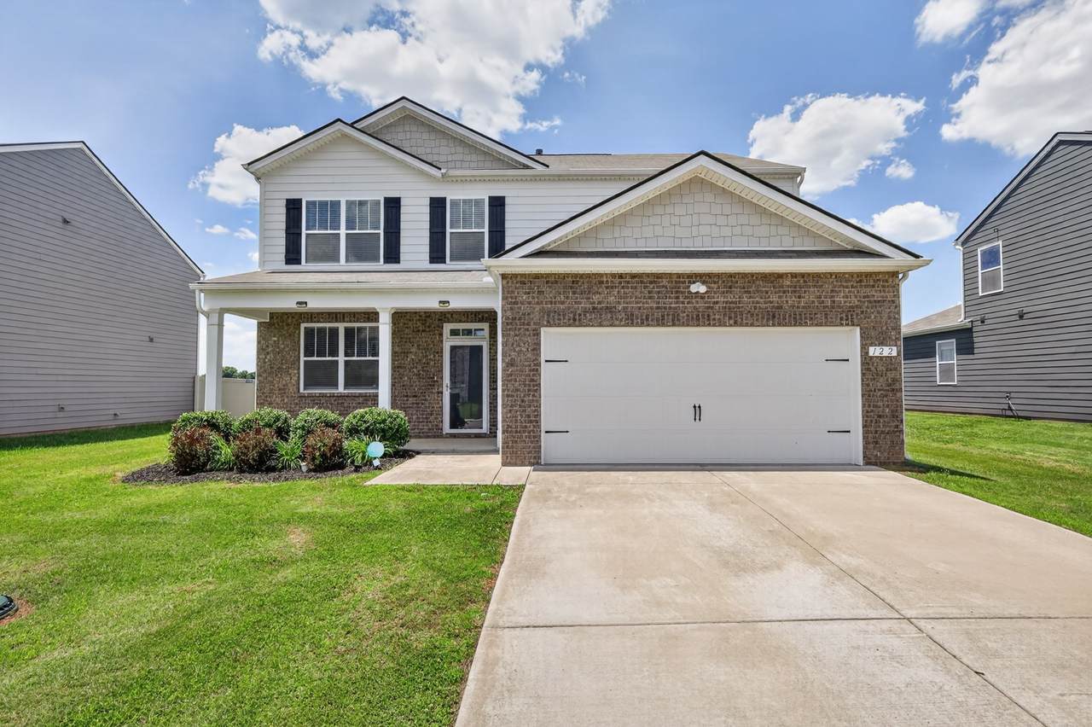
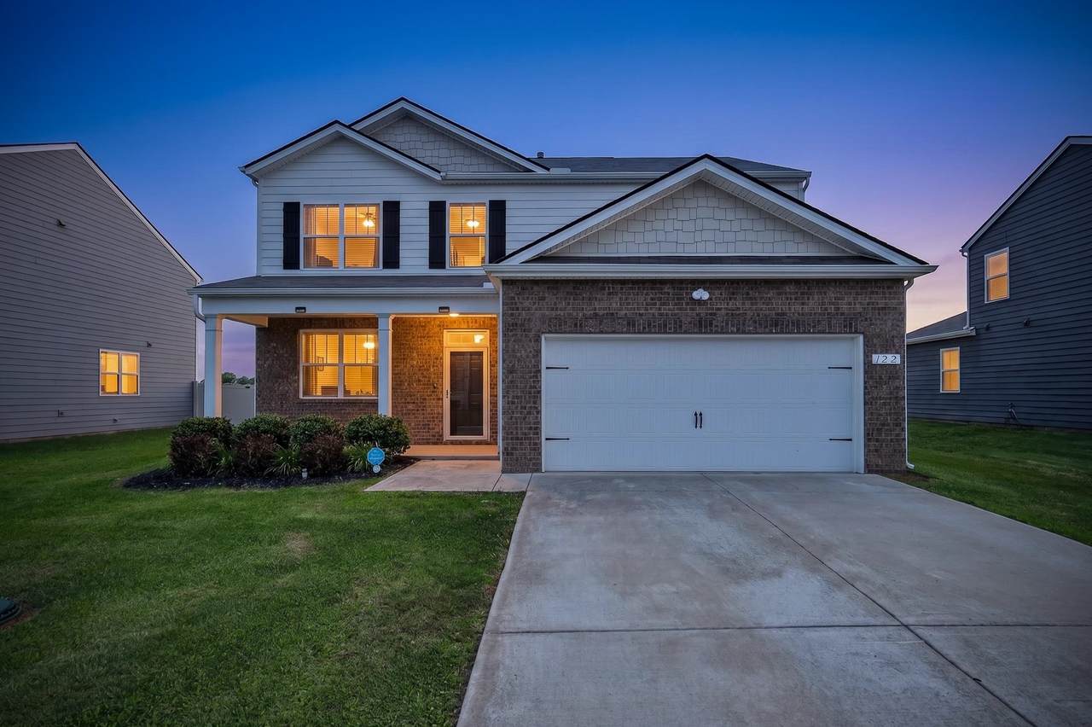
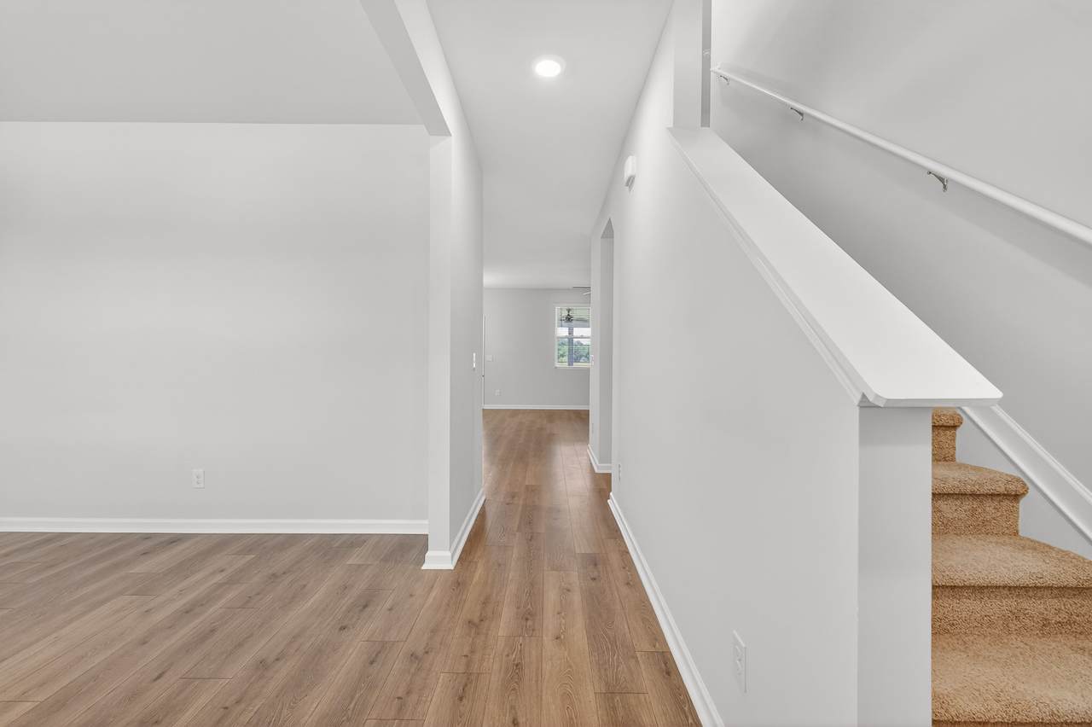
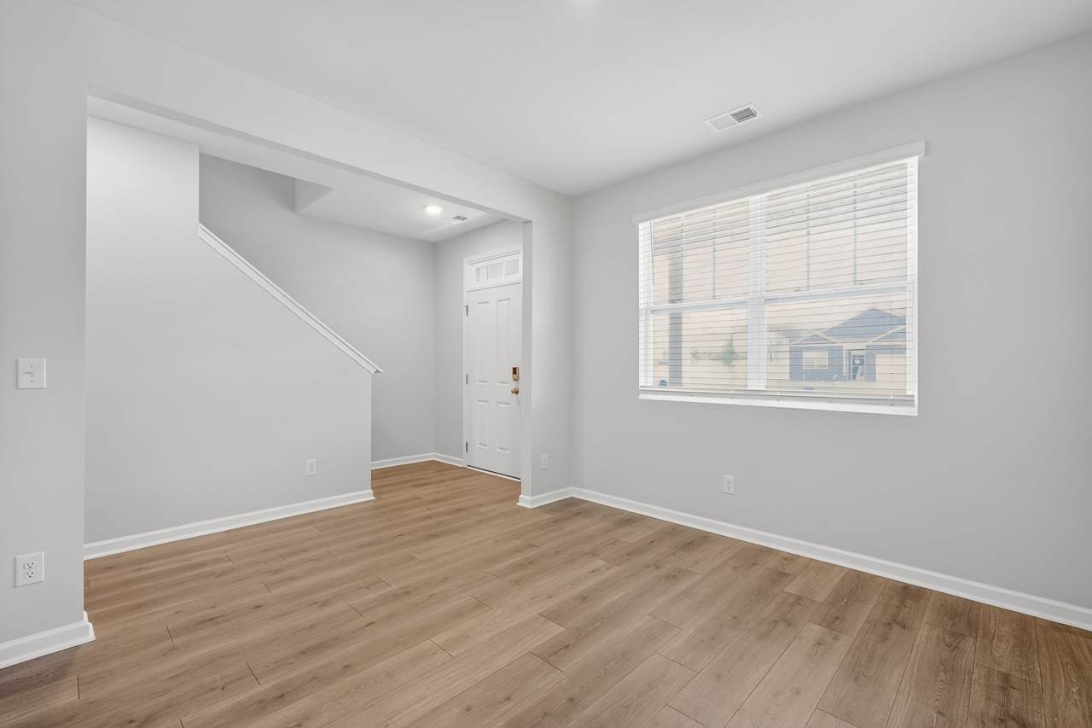
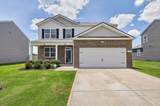
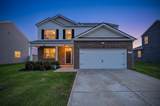
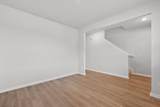
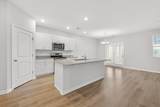
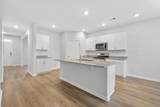
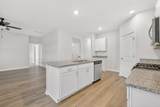
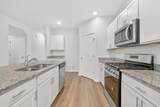
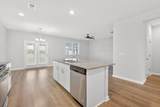
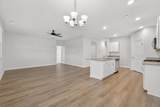
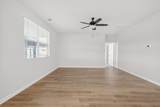
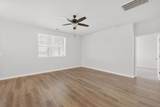
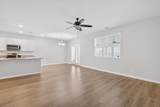
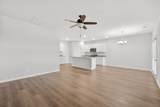
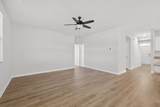
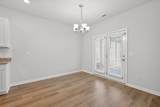
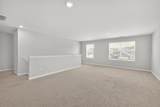
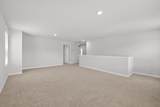
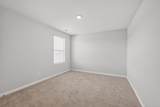
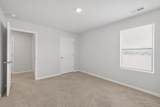
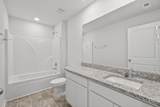
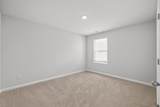
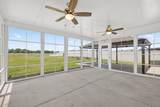
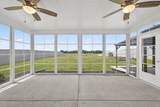
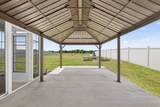
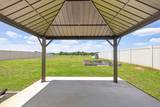
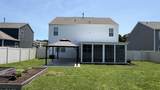
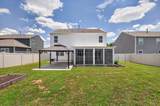
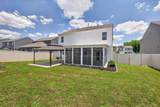
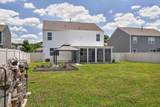
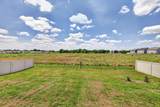
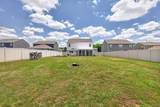
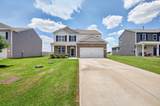
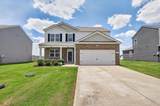
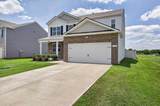
Discover exceptional indoor-outdoor living in this like-new Murfreesboro home with NO CITY TAXES and USDA financing eligibility. Qualified buyers may be able to purchase with 100% USDA financing and no down payment, subject to lender approval. Conveniently located approximately 10 minutes from I-840 at Exit 67, this Murfreesboro home offers easy access to the VA, Kroger, Publix, Smyrna, Nashville, Nissan, shopping, restaurants, and everyday conveniences. Inside, you'll find a bright, open floor plan with spacious living areas, abundant natural light, and gas appliances. The neighborhood offers desirable amenities including a community swimming pool, playground, walking trails, underground utilities, and secure mailboxes. The highlight is the impressive vinyl-fenced backyard built for entertaining and year-round outdoor living. Double-gate access adds convenience, while the extended patio features a 16' x 20' Renaissance Moderno patio cover with an EZE-Breeze system, creating a comfortable covered outdoor living space. A second patio with a 12' x 20' gazebo provides additional space for grilling, relaxing, entertaining, or enjoying Tennessee evenings. If you're searching for a Murfreesboro home with no city taxes, USDA financing eligibility, a fenced backyard, covered patio, community pool, and convenient I-840 access, this property offers a rare combination of location, amenities, and outdoor living. USDA eligibility and financing terms to be verified by buyer and buyer's lender. SELLER HAS AN ACCEPTED OFFER WITH A 48-HOUR RIGHT OF FIRST REFUSAL CONTINGENCY.
-
5BEDS
-
0.33ACRES
-
2BATHS
-
11/2 BATHS
-
2,714SQFT
-
$177$/SQFT
School Information
Description
Discover exceptional indoor-outdoor living in this like-new Murfreesboro home with NO CITY TAXES and USDA financing eligibility. Qualified buyers may be able to purchase with 100% USDA financing and no down payment, subject to lender approval. Conveniently located approximately 10 minutes from I-840 at Exit 67, this Murfreesboro home offers easy access to the VA, Kroger, Publix, Smyrna, Nashville, Nissan, shopping, restaurants, and everyday conveniences. Inside, you'll find a bright, open floor plan with spacious living areas, abundant natural light, and gas appliances. The neighborhood offers desirable amenities including a community swimming pool, playground, walking trails, underground utilities, and secure mailboxes. The highlight is the impressive vinyl-fenced backyard built for entertaining and year-round outdoor living. Double-gate access adds convenience, while the extended patio features a 16' x 20' Renaissance Moderno patio cover with an EZE-Breeze system, creating a comfortable covered outdoor living space. A second patio with a 12' x 20' gazebo provides additional space for grilling, relaxing, entertaining, or enjoying Tennessee evenings. If you're searching for a Murfreesboro home with no city taxes, USDA financing eligibility, a fenced backyard, covered patio, community pool, and convenient I-840 access, this property offers a rare combination of location, amenities, and outdoor living. USDA eligibility and financing terms to be verified by buyer and buyer's lender. SELLER HAS AN ACCEPTED OFFER WITH A 48-HOUR RIGHT OF FIRST REFUSAL CONTINGENCY.
 Properties marked with the IDX logo are provided courtesy of the RealTracs Internet Data Exchange Program. Some or all of the listings may not belong to the firm whose website is being visited (Mullins Realty Group, LLC, 615-773-8872). IDX information © 2026 MTRMLS, Inc. Information is believed to be accurate but not guaranteed by the MLS or Mullins Realty Group, LLC. IDX information is provided exclusively for consumers' personal, non-commercial use and may not be used for any purpose other than to identify prospective properties consumers may be interested in purchasing. Data last updated 2026-10-14T19:09:22.603.
Based on information submitted to the MLS GRID as of 2026-10-14T19:09:22.603. All data is obtained from various sources and may not have been verified by broker or MLS GRID. Supplied Open House Information is subject to change without notice. All information should be independently reviewed and verified for accuracy. Properties may or may not be listed by the office/agent presenting the information.
Click here for MLS GRID DMCA Notice
 Offered by Keller Williams Realty Nashville/Franklin: .
Copyright 2026 RealTracs, Inc. Information Is Believed To Be Accurate But Not Guaranteed. Listings courtesy of Realtracs MLS as distributed by MLS GRID.