Skip To Content

1135 W Outer Drive

Oak Ridge, TN 37830
  • $485,000
  • STATUS: Active
  • ON SITE: 118 Days
  • MLS #: RTC3234252
UPDATED: 49 min ago
$485,000
  • 5
    BEDS
  • 1.13
    ACRES
  • 3
    BATHS
  • 0
    1/2 BATHS
  • 3,051
    SQFT
  • $159
    $/SQFT
Neighborhood:
Type:
Single-Family Home
Built:
1981

School Information

Elementary School:

Description

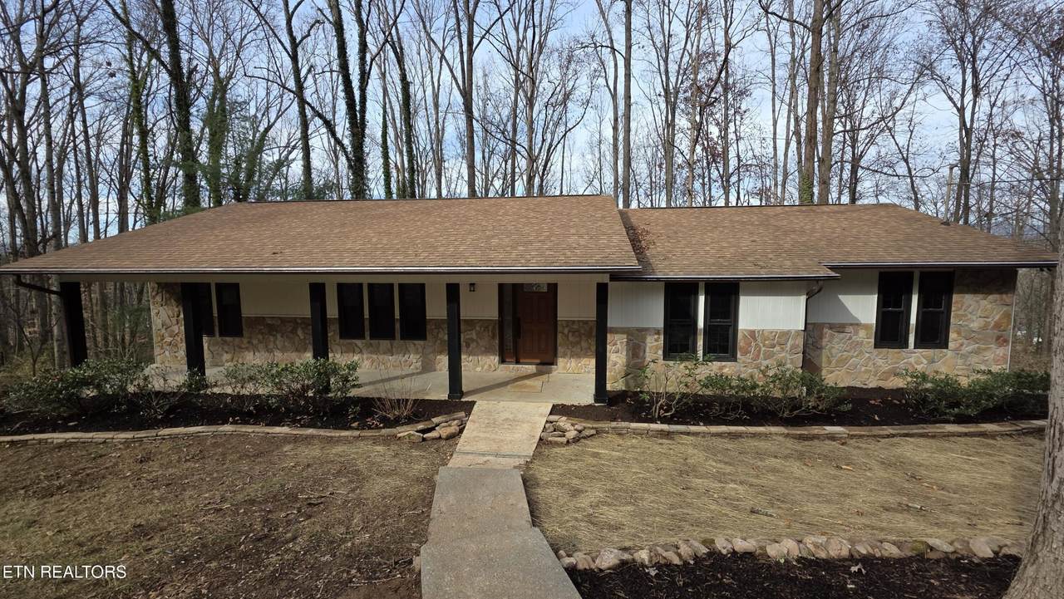
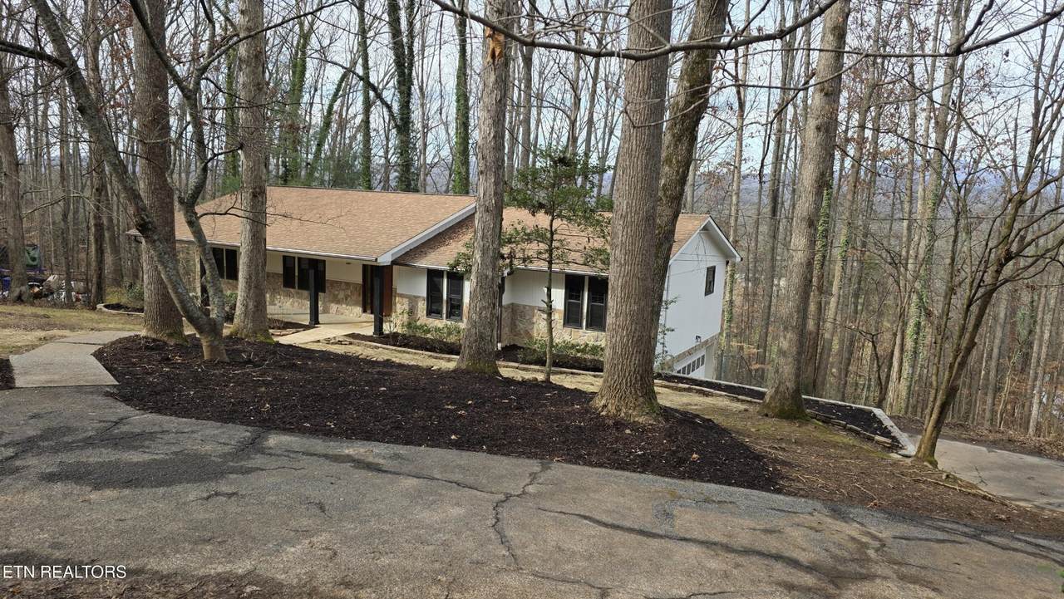
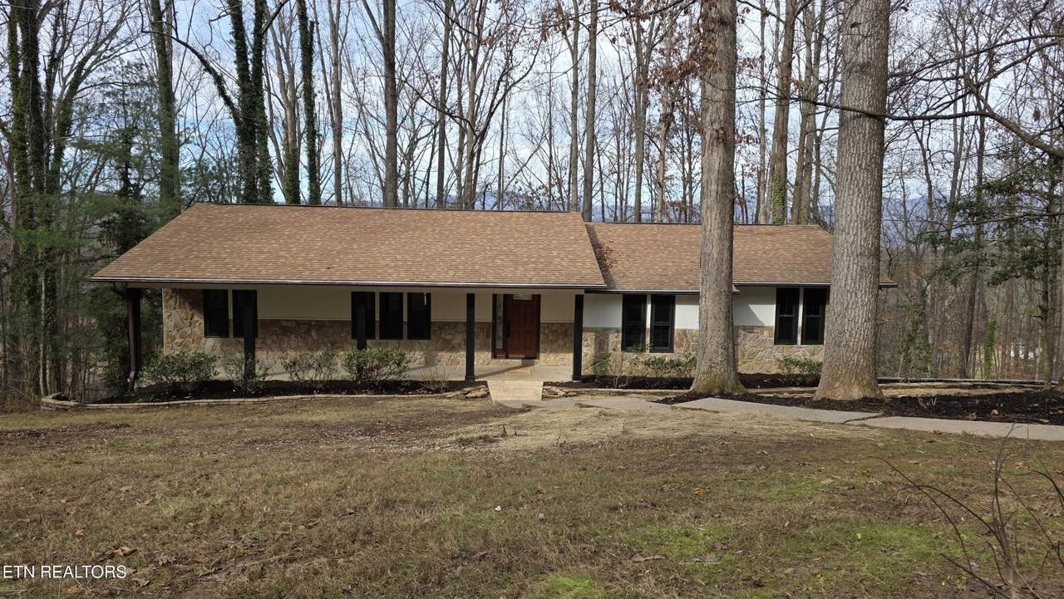
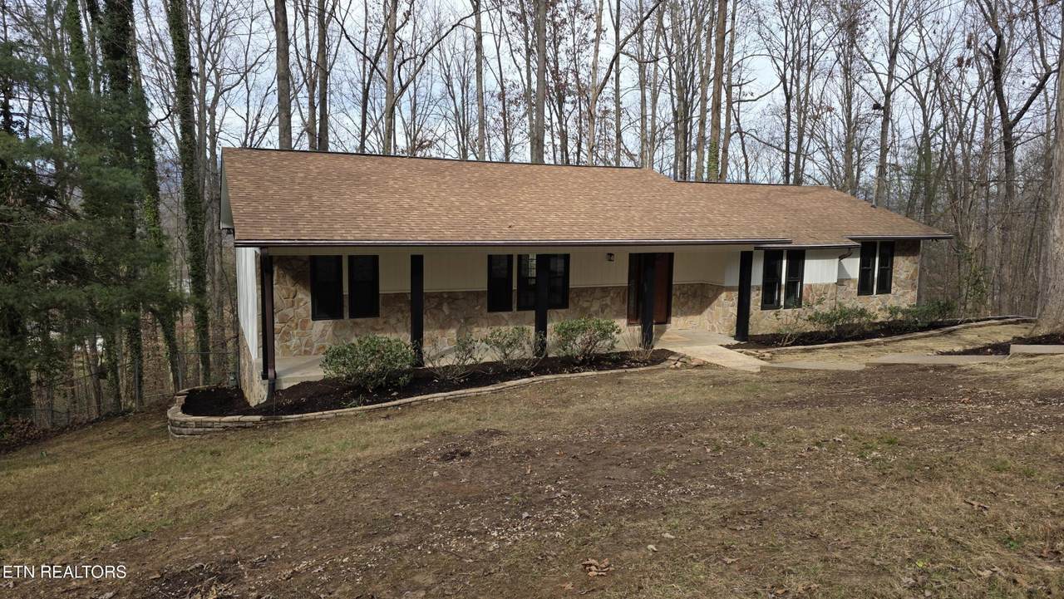
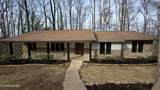
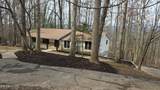
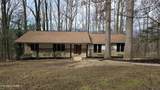
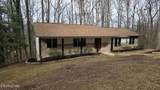
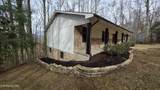
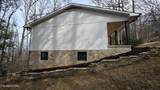
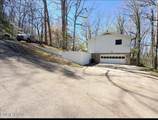
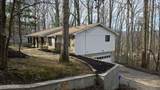
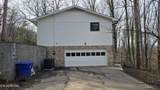
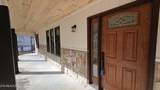
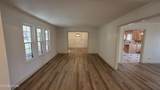
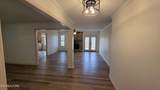
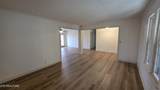
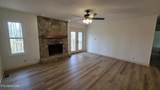
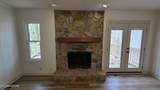
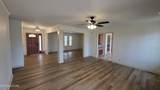
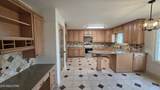
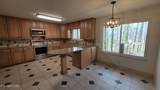
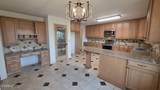
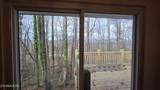
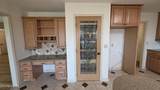
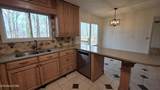
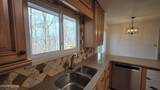
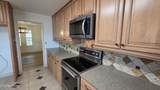
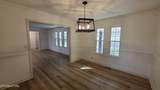
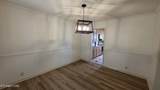
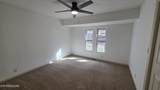
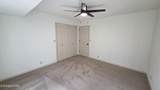
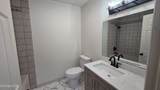
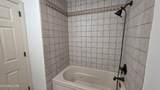
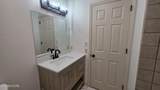
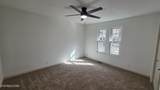
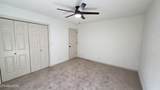
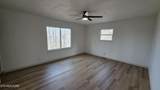
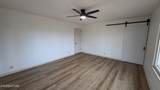
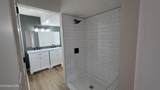
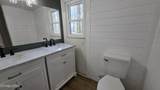
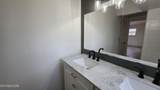
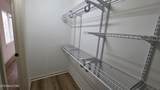
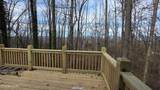
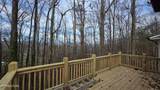
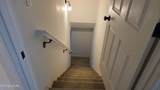
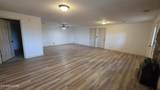
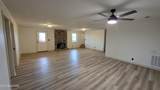
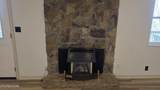
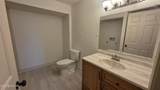
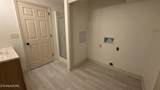
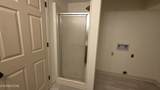
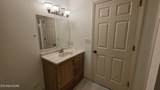
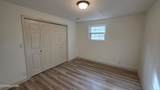
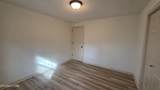
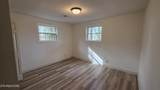
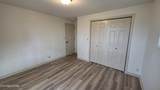
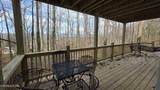
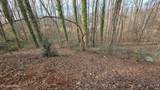
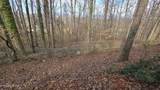
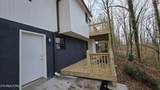
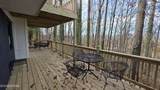
Beautifully updated home displays gorgeous sprawling eat in kitchen, w/dry bar, separate pantry and built in desk area. Seller will install refrigerator with acceptable offer. Formal living room, dining room and family room w/ fireplace and French doors to new 10x20 deck. 3 bedrooms on the main level, including owner's suite with newly renovated bathroom. Basement provides huge rec room with 2nd fireplace with new 10 x 31 deck, 2 bedrooms and full bathroom/laundry. New heating and air system, new lighting throughout, all updated kitchen and bathrooms, freshly painted throughout. Seasonal mountain views.

Monthly Payment Calculator


Realtracs Solutions logoProperties marked with the IDX logo are provided courtesy of the RealTracs Internet Data Exchange Program. Some or all of the listings may not belong to the firm whose website is being visited (Mullins Realty Group, LLC, 615-773-8872). IDX information © 2026 MTRMLS, Inc. Information is believed to be accurate but not guaranteed by the MLS or Mullins Realty Group, LLC. IDX information is provided exclusively for consumers' personal, non-commercial use and may not be used for any purpose other than to identify prospective properties consumers may be interested in purchasing. Data last updated 2026-10-08T18:14:26.113.

Based on information submitted to the MLS GRID as of 2026-10-08T18:14:26.113. All data is obtained from various sources and may not have been verified by broker or MLS GRID. Supplied Open House Information is subject to change without notice. All information should be independently reviewed and verified for accuracy. Properties may or may not be listed by the office/agent presenting the information.
Click here for MLS GRID DMCA Notice
www.mullinsrealtygroup.com/homes/177596968
Print Image

1135 W Outer Drive Oak Ridge, TN 37830

  • Price: $485,000
  • Status: Active
  • On Site: 118 Days
  • Updated: 49 min ago
  • MLS #: RTC3234252
5
Beds
3
Baths
0
½ Baths
1.13
Acres
3,051
SQFT
$159
$/SQFT
1981
Built
Neighborhood:
Oak Hills Estates
County:
Roane County, Tn
Elementary School:
Linden Elementary
Property Description
Beautifully updated home displays gorgeous sprawling eat in kitchen, w/dry bar, separate pantry and built in desk area. Seller will install refrigerator with acceptable offer. Formal living room, dining room and family room w/ fireplace and French doors to new 10x20 deck. 3 bedrooms on the main level, including owner's suite with newly renovated bathroom. Basement provides huge rec room with 2nd fireplace with new 10 x 31 deck, 2 bedrooms and full bathroom/laundry. New heating and air system, new lighting throughout, all updated kitchen and bathrooms, freshly painted throughout. Seasonal mountain views.
Exterior Features

Architectural Style Traditional Attached Garage YN No Construction Materials FrameStoneOther Covered Spaces 2 Garage YN Yes Levels Two Lot Features WoodedRolling Slope Lot Size Dimensions 150.65 X 299.88 IRR Parking Features Garage Door OpenerGarage Faces Side Parking Total 2 Patio And Porch Features DeckPorchCovered Topography WoodedRolling Slope View City View YN Yes Waterfront YN No

Interior Features

Above Grade Finished Area 1931 Appliances DishwasherDisposalMicrowaveRangeOven Basement FinishedExterior EntryOther Below Grade Finished Area 1120 Cooling Central AirCeiling Fan(s) Cooling YN Yes Fireplace YN Yes Fireplaces Total 2 Flooring CarpetLaminateTile Heating CentralElectricHeat PumpNatural Gas Heating YN Yes Interior Features Walk-In Closet(s)PantryCeiling Fan(s)High Speed Internet Rooms Bedroom 1 Dining Room (Formal) Kitchen (Pantry) Other Room (Breakfast Room) Other Room 2 (Utility Room)

Property Features

Building Area Total 3051 Green Energy Efficient Windows Laundry Features Washer HookupElectric Dryer Hookup Lot Size Area 1.13 New Construction YN No Pool Private YN No Property Attached YN No Property Sub Type Single Family Residence Security Features Smoke Detector(s) Senior Community YN No Sewer Public Sewer Special Listing Conditions Standard Tax Annual Amount 2915 Water Source Public Year Built Details Existing

Realtracs Solutions logo Offered by Realty Executives Associates on the Square: . Copyright 2026 RealTracs, Inc. Information Is Believed To Be Accurate But Not Guaranteed. Listings courtesy of Realtracs MLS as distributed by MLS GRID.


Realtracs Solutions logoProperties marked with the IDX logo are provided courtesy of the RealTracs Internet Data Exchange Program. Some or all of the listings may not belong to the firm whose website is being visited (Mullins Realty Group, LLC, 615-773-8872). IDX information © 2026 MTRMLS, Inc. Information is believed to be accurate but not guaranteed by the MLS or Mullins Realty Group, LLC. IDX information is provided exclusively for consumers' personal, non-commercial use and may not be used for any purpose other than to identify prospective properties consumers may be interested in purchasing. Data last updated 2026-10-08T18:14:26.113.

Based on information submitted to the MLS GRID as of 2026-10-08T18:14:26.113. All data is obtained from various sources and may not have been verified by broker or MLS GRID. Supplied Open House Information is subject to change without notice. All information should be independently reviewed and verified for accuracy. Properties may or may not be listed by the office/agent presenting the information.
Click here for MLS GRID DMCA Notice
 
https://bt-photos.global.ssl.fastly.net/nashville/1280_boomver_1_RTC3234252-1.jpg https://bt-photos.global.ssl.fastly.net/nashville/1280_boomver_1_RTC3234252-1.jpg https://bt-photos.global.ssl.fastly.net/nashville/1280_boomver_1_RTC3234252-1.jpg
Logo
Mullins Realty Group, LLC
2323 N. Mt. Juliet Rd.
Mt Juliet TN, 37122