





















Description
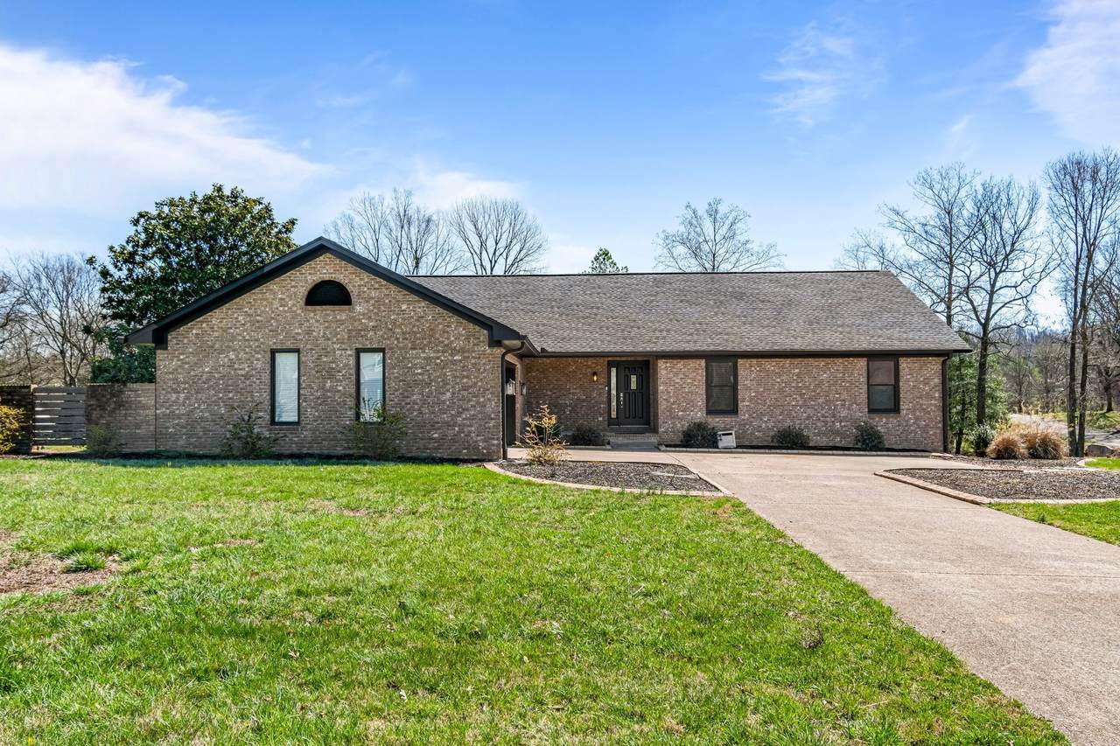
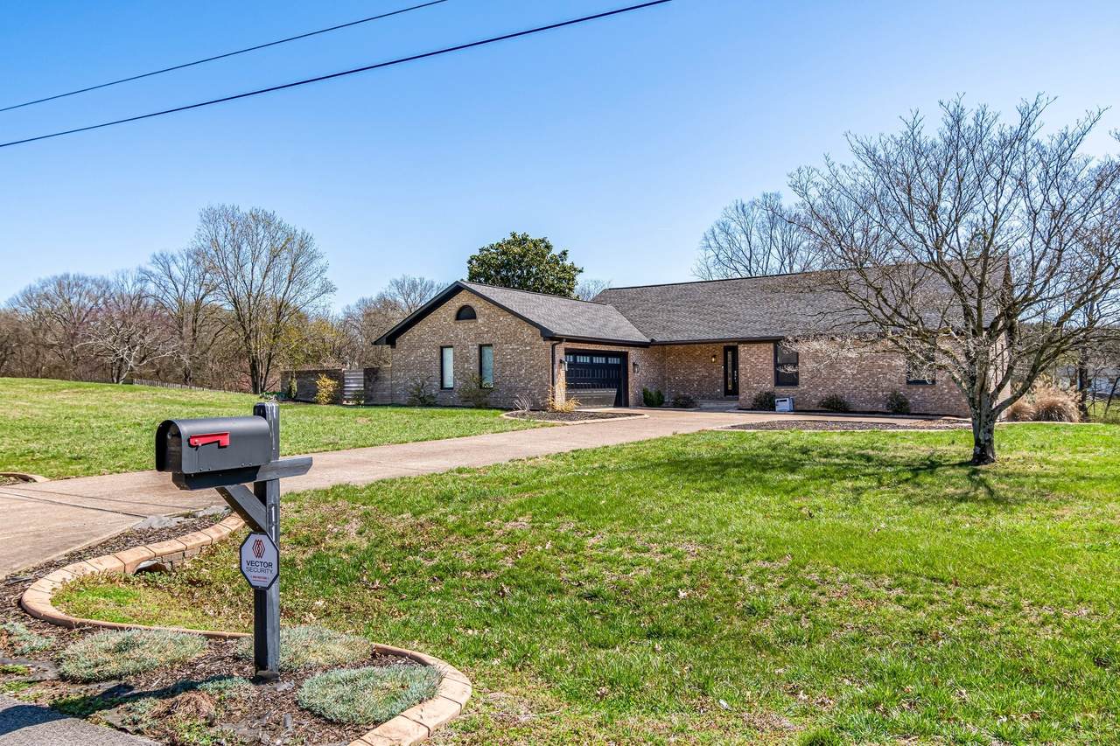
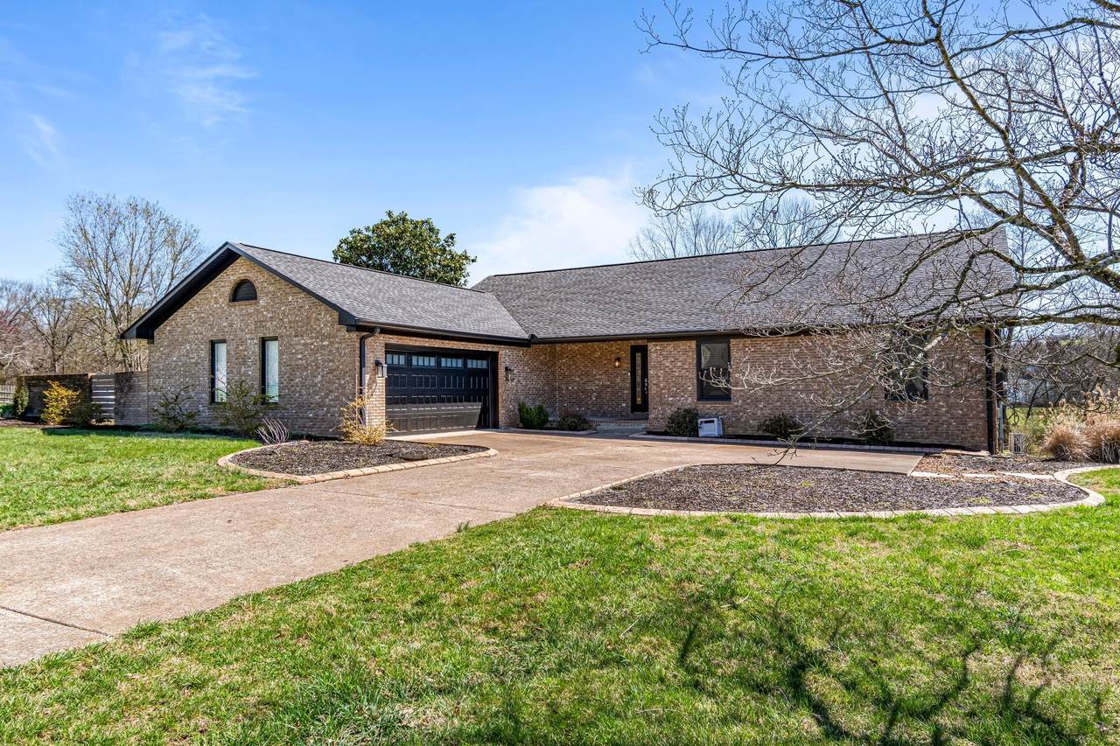
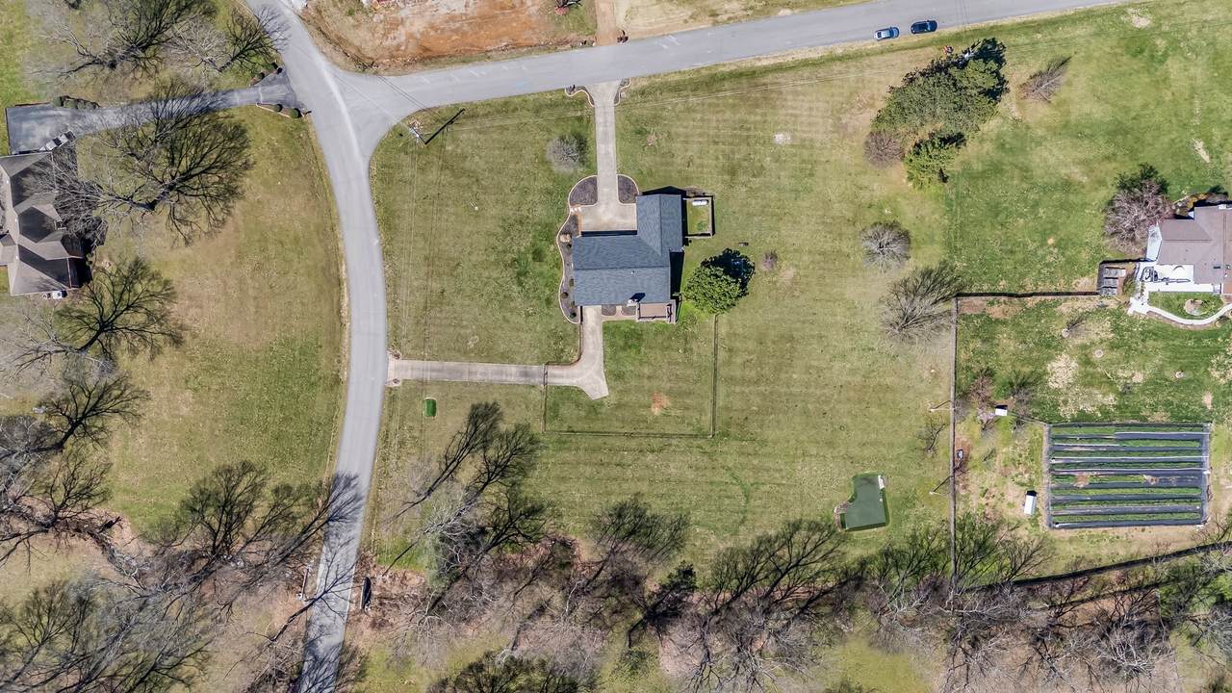
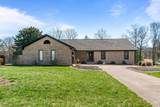
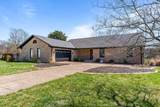
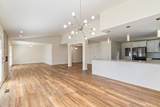
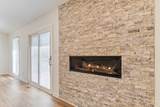
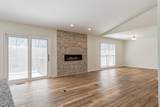
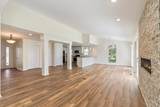
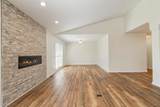
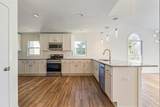
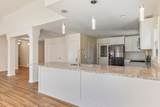
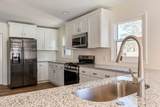
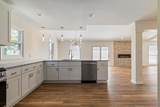
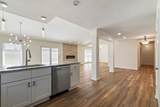
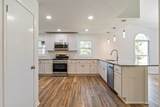
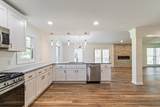
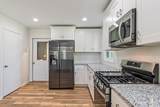
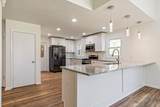
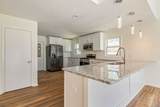
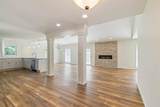
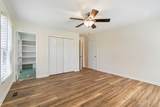
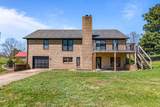
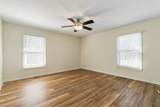
2.51 Acres! Lease Purchase Option * Mortgage Rate Buydown or 1% Closing Costs with Preferred Lender * Move-In Ready Home with Extensive Updates & Incredible Flex Space. This beautifully updated home has been 90% remodeled and is truly move-in ready. The completely remodeled kitchen features new cabinetry, granite countertops, updated appliances, modern lighting, a new sink, and faucet—perfect for everyday living and entertaining. Enjoy new luxury vinyl tile flooring throughout most of the home (2025), new carpet (2025), fresh paint, and updated lighting that give the entire home a clean, modern feel. Major improvements include a new roof (2020), main-floor HVAC replacement (2020), all main-floor windows replaced (2020), tankless water heater (2017), whole-house water softener, and new garage door openers (2020). The laundry room was fully remodeled in 2023 with upgraded features, and the fireplace was modernized in 2023, adding warmth and style. Step outside to enjoy the newly built deck (2023)—ideal for relaxing or entertaining. The home offers exceptional flexibility with a fully finished basement that could function as a separate apartment, plus an incredible oversized workshop with a garage door, perfect for woodworking, hobbies, or creative space. A large unfinished walk-up attic provides excellent storage or potential for future expansion. With thoughtful upgrades throughout and endless possibilities for how the space can be used, this home offers comfort, functionality, and long-term value.
-
4BEDS
-
2.51ACRES
-
3BATHS
-
01/2 BATHS
-
4,148SQFT
-
$192$/SQFT
School Information
Description
2.51 Acres! Lease Purchase Option * Mortgage Rate Buydown or 1% Closing Costs with Preferred Lender * Move-In Ready Home with Extensive Updates & Incredible Flex Space. This beautifully updated home has been 90% remodeled and is truly move-in ready. The completely remodeled kitchen features new cabinetry, granite countertops, updated appliances, modern lighting, a new sink, and faucet—perfect for everyday living and entertaining. Enjoy new luxury vinyl tile flooring throughout most of the home (2025), new carpet (2025), fresh paint, and updated lighting that give the entire home a clean, modern feel. Major improvements include a new roof (2020), main-floor HVAC replacement (2020), all main-floor windows replaced (2020), tankless water heater (2017), whole-house water softener, and new garage door openers (2020). The laundry room was fully remodeled in 2023 with upgraded features, and the fireplace was modernized in 2023, adding warmth and style. Step outside to enjoy the newly built deck (2023)—ideal for relaxing or entertaining. The home offers exceptional flexibility with a fully finished basement that could function as a separate apartment, plus an incredible oversized workshop with a garage door, perfect for woodworking, hobbies, or creative space. A large unfinished walk-up attic provides excellent storage or potential for future expansion. With thoughtful upgrades throughout and endless possibilities for how the space can be used, this home offers comfort, functionality, and long-term value.
 Properties marked with the IDX logo are provided courtesy of the RealTracs Internet Data Exchange Program. Some or all of the listings may not belong to the firm whose website is being visited (Mullins Realty Group, LLC, 615-773-8872). IDX information © 2026 MTRMLS, Inc. Information is believed to be accurate but not guaranteed by the MLS or Mullins Realty Group, LLC. IDX information is provided exclusively for consumers' personal, non-commercial use and may not be used for any purpose other than to identify prospective properties consumers may be interested in purchasing. Data last updated 2026-10-08T15:13:13.227.
Based on information submitted to the MLS GRID as of 2026-10-08T15:13:13.227. All data is obtained from various sources and may not have been verified by broker or MLS GRID. Supplied Open House Information is subject to change without notice. All information should be independently reviewed and verified for accuracy. Properties may or may not be listed by the office/agent presenting the information.
Click here for MLS GRID DMCA Notice
 Offered by Berkshire Hathaway HomeServices Woodmont Realty: .
Copyright 2026 RealTracs, Inc. Information Is Believed To Be Accurate But Not Guaranteed. Listings courtesy of Realtracs MLS as distributed by MLS GRID.