

















Description
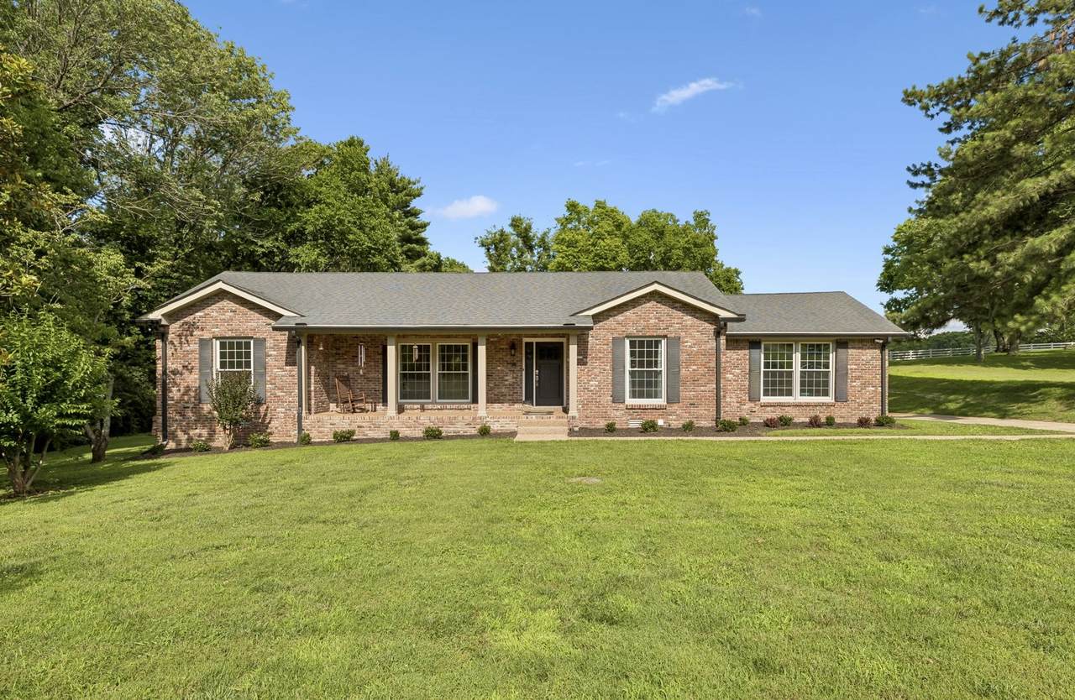
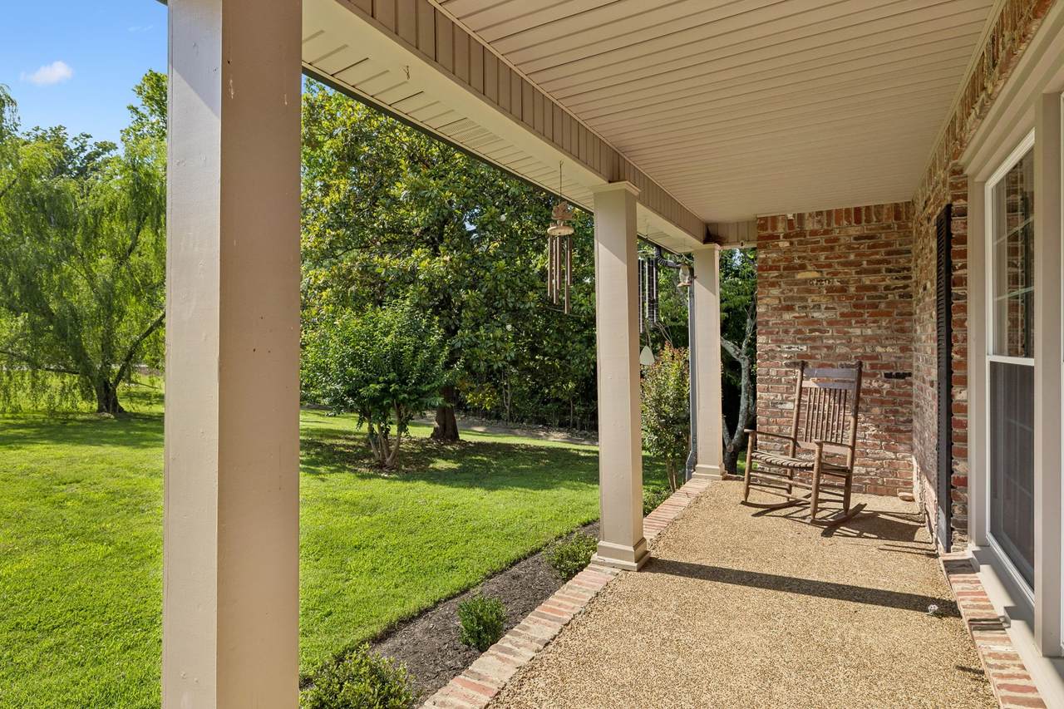
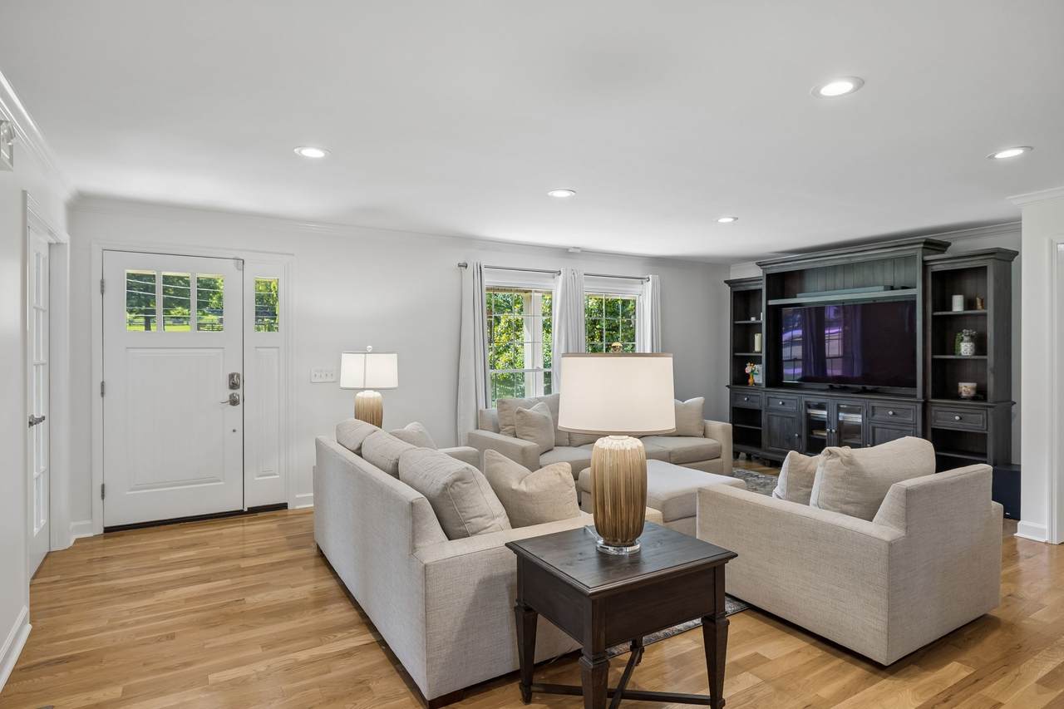
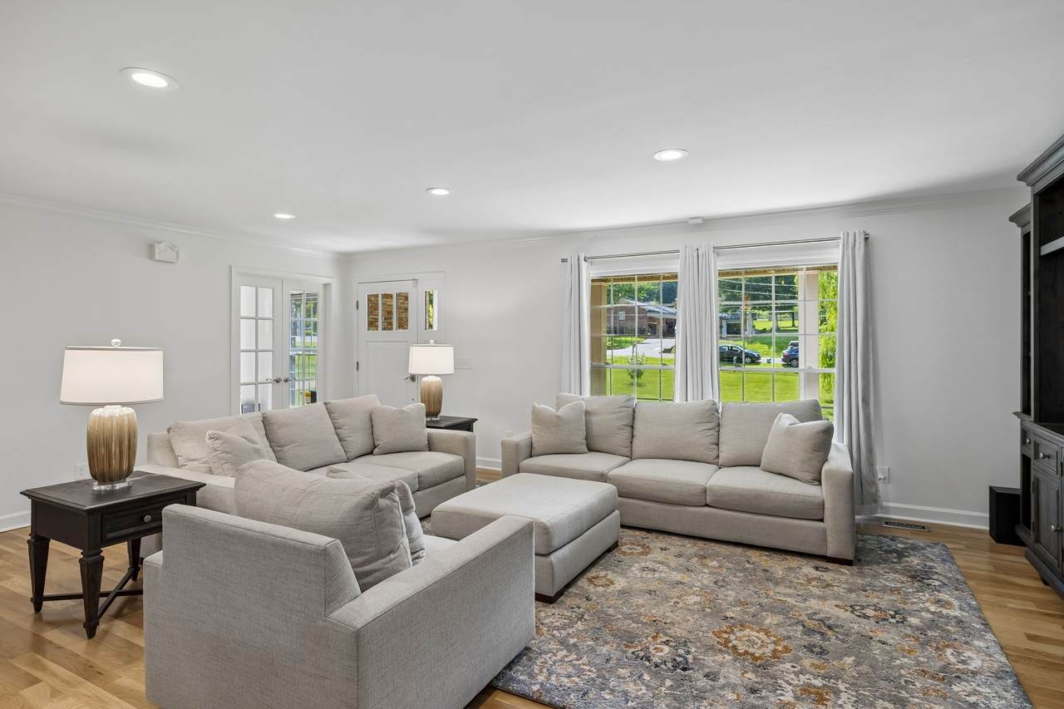
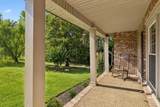
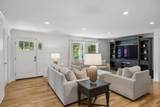
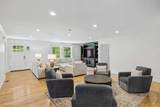
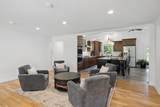
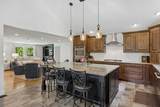
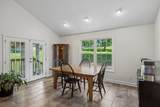
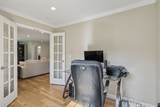
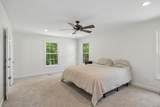
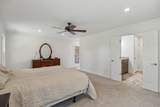
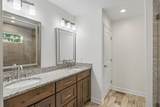
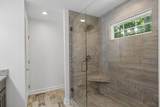
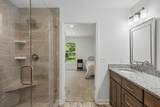
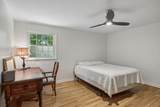
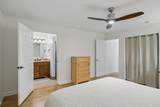
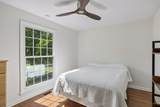
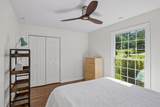
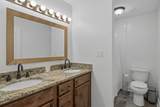
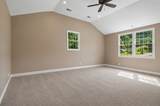
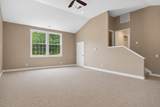
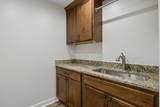
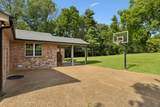
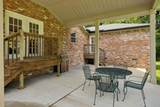
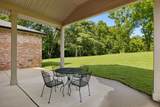
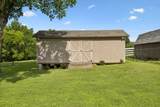
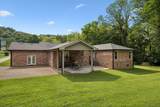
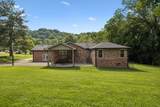
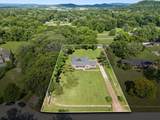
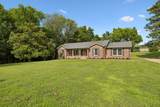
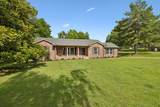
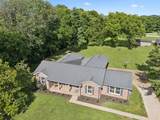
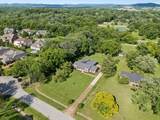
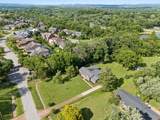
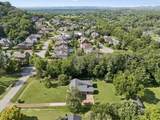
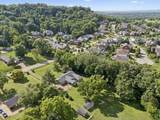
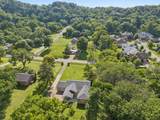
NEW PRICE! Welcome to 106 Azalea Lane, where spacious one-level living, privacy, and a sought after Franklin location come together on over an acre in Williamson County. Freshly painted and move in ready, this beautifully maintained ranch home features over 3,000 square feet, 4 bedrooms, and 3.5 bathrooms thoughtfully designed for both everyday living and effortless entertaining. The open concept floor plan showcases hardwood floors, abundant natural light, and expansive living spaces that flow seamlessly throughout the home. At the center of it all, the kitchen is appointed with custom cabinetry, granite countertops, stainless steel appliances, double ovens, a gas cooktop, and an oversized island complete with a prep sink. A sun filled home office creates an inviting workspace, while generous storage throughout the home enhances functionality without sacrificing style. The primary suite serves as a peaceful retreat, complemented by spacious secondary bedrooms and a versatile bonus room well suited for a media room, playroom, fitness space, or hobby area. Outside, the level homesite and mature trees create a private backdrop with ample space for outdoor entertaining, recreation, gardening, or simply enjoying the beauty of Middle Tennessee. Zoned for award-winning Williamson County Schools and conveniently located just minutes from Historic Downtown Franklin, Cool Springs, shopping, dining, and I-65, this property combines the tranquility of acreage living with the convenience of one of Middle Tennessee's most desirable communities.
-
4BEDS
-
1.11ACRES
-
3BATHS
-
11/2 BATHS
-
3,469SQFT
-
$337$/SQFT
School Information
Description
NEW PRICE! Welcome to 106 Azalea Lane, where spacious one-level living, privacy, and a sought after Franklin location come together on over an acre in Williamson County. Freshly painted and move in ready, this beautifully maintained ranch home features over 3,000 square feet, 4 bedrooms, and 3.5 bathrooms thoughtfully designed for both everyday living and effortless entertaining. The open concept floor plan showcases hardwood floors, abundant natural light, and expansive living spaces that flow seamlessly throughout the home. At the center of it all, the kitchen is appointed with custom cabinetry, granite countertops, stainless steel appliances, double ovens, a gas cooktop, and an oversized island complete with a prep sink. A sun filled home office creates an inviting workspace, while generous storage throughout the home enhances functionality without sacrificing style. The primary suite serves as a peaceful retreat, complemented by spacious secondary bedrooms and a versatile bonus room well suited for a media room, playroom, fitness space, or hobby area. Outside, the level homesite and mature trees create a private backdrop with ample space for outdoor entertaining, recreation, gardening, or simply enjoying the beauty of Middle Tennessee. Zoned for award-winning Williamson County Schools and conveniently located just minutes from Historic Downtown Franklin, Cool Springs, shopping, dining, and I-65, this property combines the tranquility of acreage living with the convenience of one of Middle Tennessee's most desirable communities.
 Properties marked with the IDX logo are provided courtesy of the RealTracs Internet Data Exchange Program. Some or all of the listings may not belong to the firm whose website is being visited (Mullins Realty Group, LLC, 615-773-8872). IDX information © 2026 MTRMLS, Inc. Information is believed to be accurate but not guaranteed by the MLS or Mullins Realty Group, LLC. IDX information is provided exclusively for consumers' personal, non-commercial use and may not be used for any purpose other than to identify prospective properties consumers may be interested in purchasing. Data last updated 2026-10-15T19:10:10.633.
Based on information submitted to the MLS GRID as of 2026-10-15T19:10:10.633. All data is obtained from various sources and may not have been verified by broker or MLS GRID. Supplied Open House Information is subject to change without notice. All information should be independently reviewed and verified for accuracy. Properties may or may not be listed by the office/agent presenting the information.
Click here for MLS GRID DMCA Notice
 Offered by Crye-Leike, Inc., REALTORS: .
Copyright 2026 RealTracs, Inc. Information Is Believed To Be Accurate But Not Guaranteed. Listings courtesy of Realtracs MLS as distributed by MLS GRID.