


Description
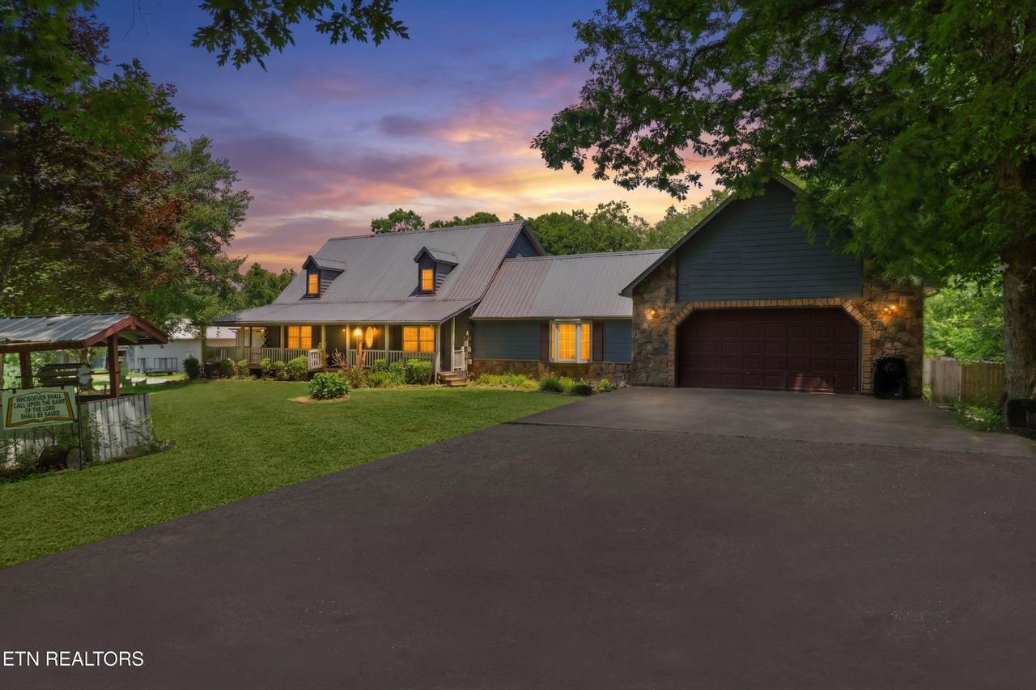
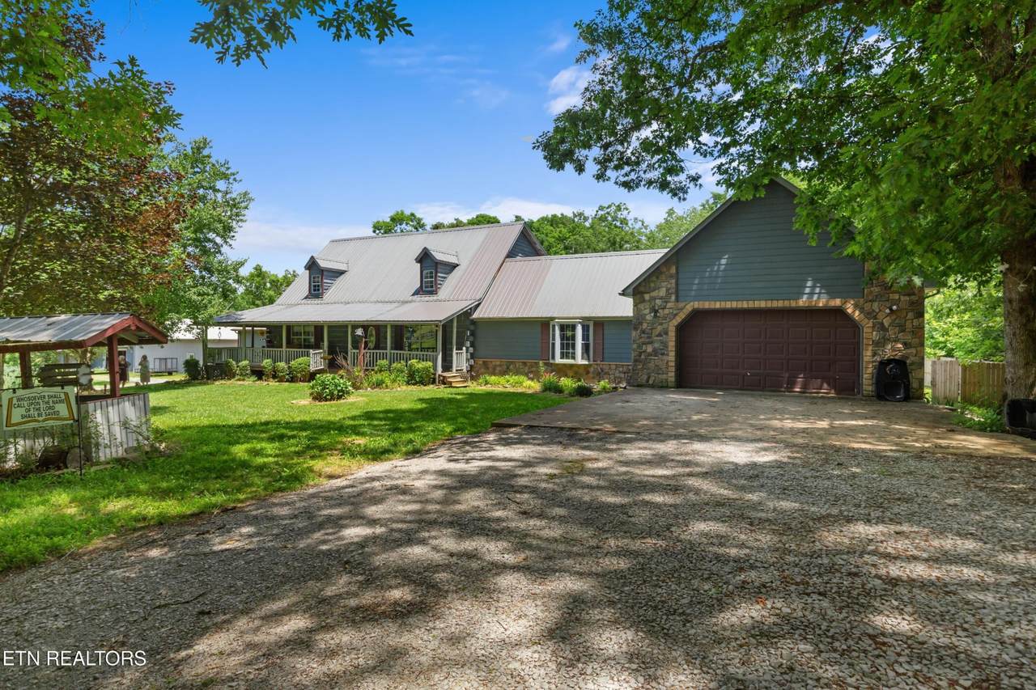
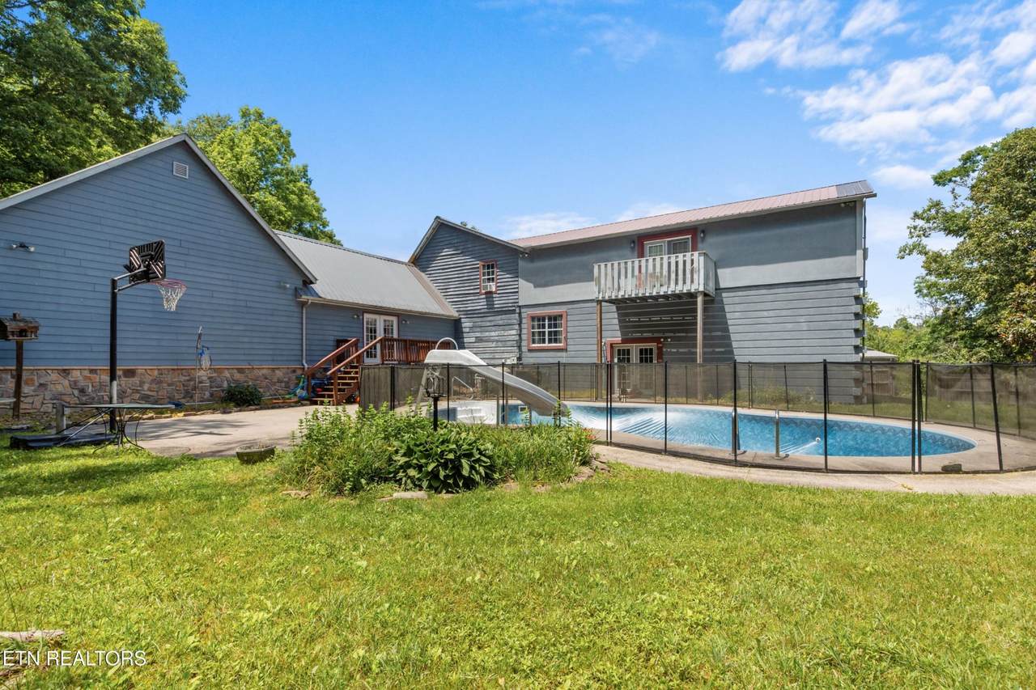
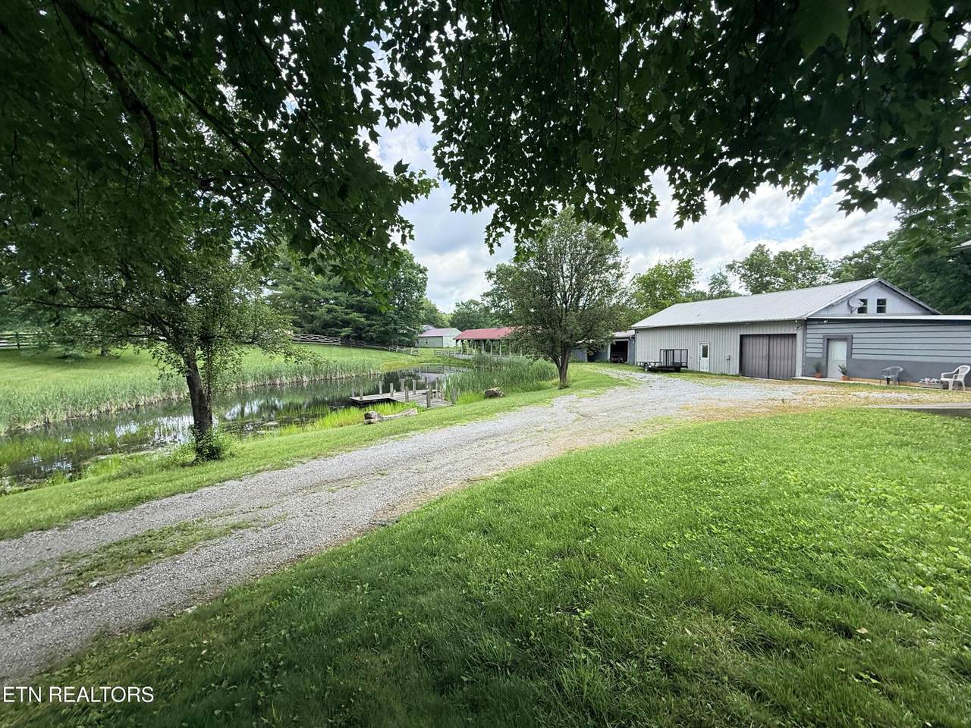
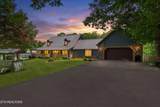
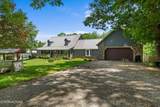
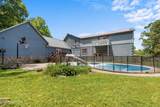
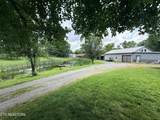
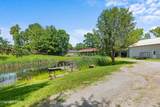
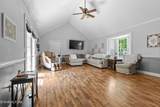
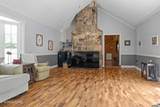
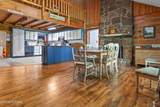
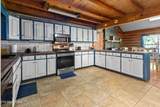
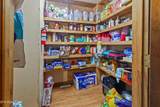
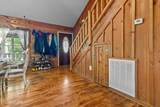
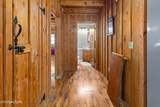
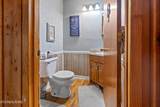
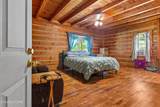
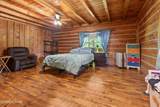
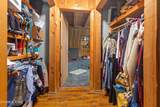
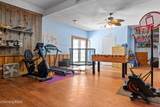
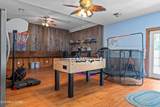
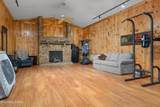
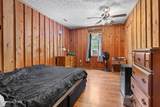
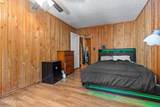
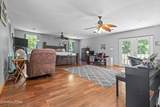
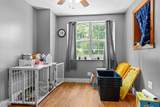
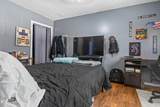
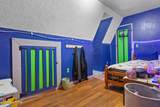
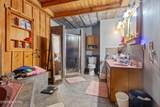
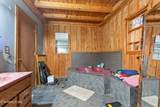
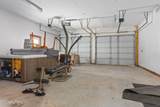
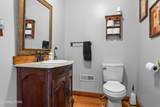
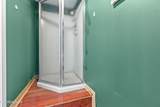
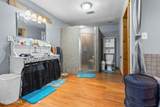
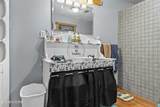
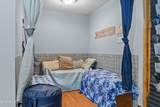
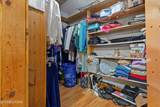
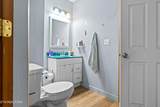
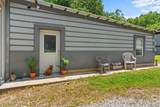
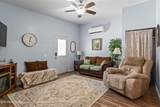
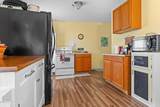
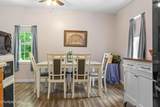
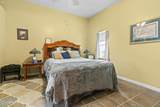
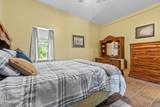
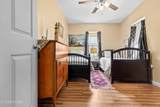
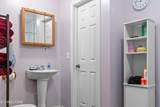
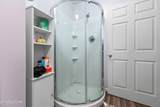
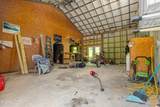
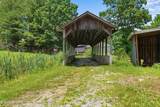
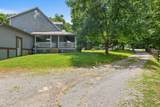
Welcome to this one-of-a-kind estate where timeless character, peaceful country living, and endless possibilities come together. Nestled in a charming small-town county community in Tennessee, this remarkable property offers the perfect place to slow down, unwind, and enjoy the simple pleasures of life. Imagine relaxing in a rocking chair on the inviting covered front porch, listening to the sounds of nature and taking in the tranquil surroundings. The spacious log home is filled with warmth and rustic charm, featuring 5 bedrooms, 3 full bathrooms, 2 half baths, oversized living spaces, and a breathtaking family room highlighted by a soaring floor-to-ceiling stone fireplace. The home also offers a dedicated fitness room or classroom, a private mother-in-law suite, and a spacious kitchen complete with abundant cabinetry, a pantry, and appliances that convey with the sale. Step outside and discover everything this exceptional property has to offer. Enjoy afternoons fishing in the fully stocked pond, stroll across the picturesque covered bridge, or cool off in the fenced in-ground swimming pool. A separate 2-bedroom, 1-bath income-producing Airbnb/rental home provides excellent investment potential or accommodations for extended family and guests. The large workshop includes an upstairs area that is already plumbed, offering the opportunity to easily create an additional apartment or guest quarters. A barn provides ample space for livestock, hobbies, or equipment, making this property ideal for those seeking a mini-farm or country estate. Whether you're searching for a multi-generational home, a private family retreat, or a property with income-producing opportunities, this unique estate offers endless potential in a peaceful setting with the welcoming charm of small-town Tennessee living. Buyer and Buyer's Representative to verify all information, measurements, and property details to their satisfaction.
-
5BEDS
-
4ACRES
-
3BATHS
-
21/2 BATHS
-
4,612SQFT
-
$129$/SQFT
School Ratings & Info
Description
Welcome to this one-of-a-kind estate where timeless character, peaceful country living, and endless possibilities come together. Nestled in a charming small-town county community in Tennessee, this remarkable property offers the perfect place to slow down, unwind, and enjoy the simple pleasures of life. Imagine relaxing in a rocking chair on the inviting covered front porch, listening to the sounds of nature and taking in the tranquil surroundings. The spacious log home is filled with warmth and rustic charm, featuring 5 bedrooms, 3 full bathrooms, 2 half baths, oversized living spaces, and a breathtaking family room highlighted by a soaring floor-to-ceiling stone fireplace. The home also offers a dedicated fitness room or classroom, a private mother-in-law suite, and a spacious kitchen complete with abundant cabinetry, a pantry, and appliances that convey with the sale. Step outside and discover everything this exceptional property has to offer. Enjoy afternoons fishing in the fully stocked pond, stroll across the picturesque covered bridge, or cool off in the fenced in-ground swimming pool. A separate 2-bedroom, 1-bath income-producing Airbnb/rental home provides excellent investment potential or accommodations for extended family and guests. The large workshop includes an upstairs area that is already plumbed, offering the opportunity to easily create an additional apartment or guest quarters. A barn provides ample space for livestock, hobbies, or equipment, making this property ideal for those seeking a mini-farm or country estate. Whether you're searching for a multi-generational home, a private family retreat, or a property with income-producing opportunities, this unique estate offers endless potential in a peaceful setting with the welcoming charm of small-town Tennessee living. Buyer and Buyer's Representative to verify all information, measurements, and property details to their satisfaction.
 Properties marked with the IDX logo are provided courtesy of the RealTracs Internet Data Exchange Program. Some or all of the listings may not belong to the firm whose website is being visited (Mullins Realty Group, LLC, 615-773-8872). IDX information © 2026 MTRMLS, Inc. Information is believed to be accurate but not guaranteed by the MLS or Mullins Realty Group, LLC. IDX information is provided exclusively for consumers' personal, non-commercial use and may not be used for any purpose other than to identify prospective properties consumers may be interested in purchasing. Data last updated 2026-10-08T17:15:48.387.
Based on information submitted to the MLS GRID as of 2026-10-08T17:15:48.387. All data is obtained from various sources and may not have been verified by broker or MLS GRID. Supplied Open House Information is subject to change without notice. All information should be independently reviewed and verified for accuracy. Properties may or may not be listed by the office/agent presenting the information.
Click here for MLS GRID DMCA Notice
 Offered by Mitchell Real Estate & Auction LLC: .
Copyright 2026 RealTracs, Inc. Information Is Believed To Be Accurate But Not Guaranteed. Listings courtesy of Realtracs MLS as distributed by MLS GRID.