




Description
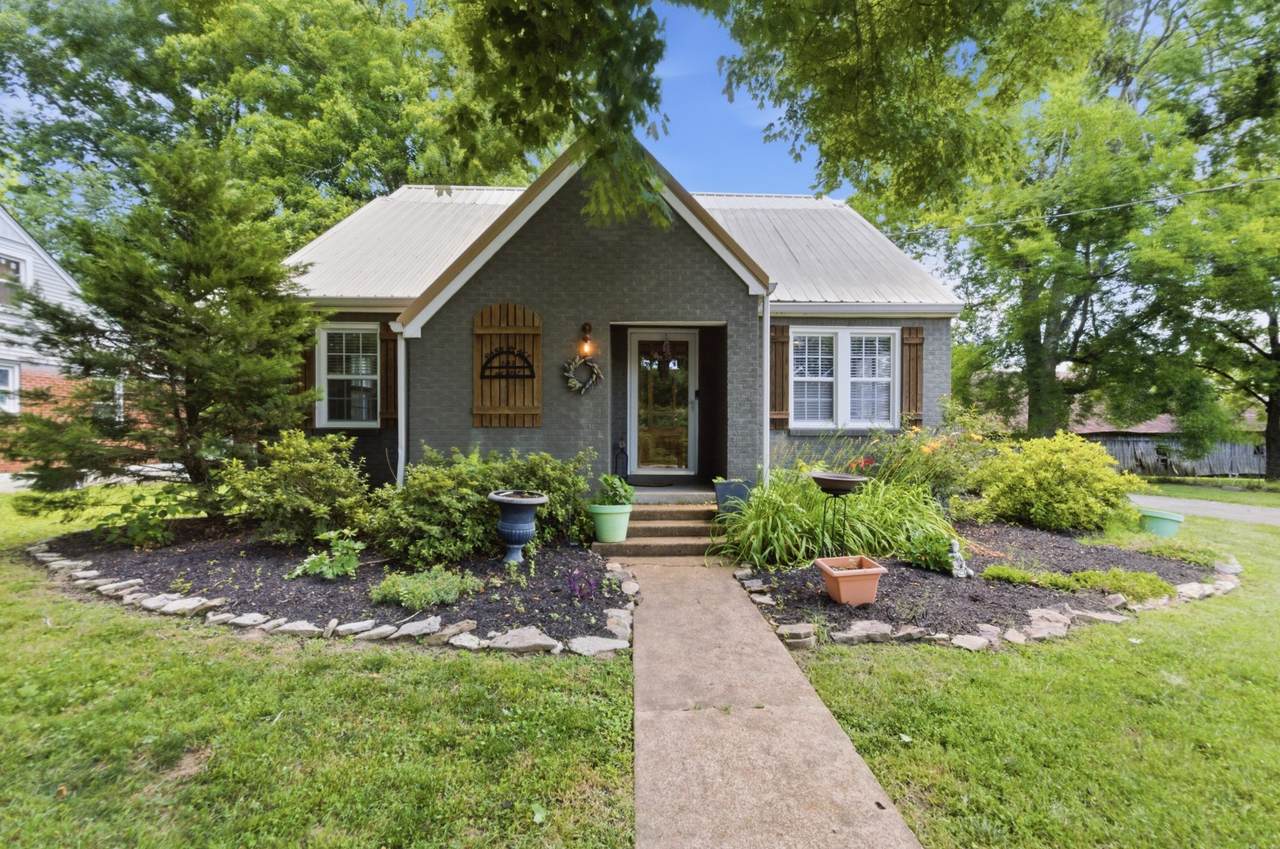
Downtown Centerville living at its best! This charming brick home is located directly across from the park and within walking distance of nearby restaurants, shopping, coffee shop, and ice cream. Enjoy exceptional outdoor living with a detached garage, fenced backyard, gorgeous landscaping, beautiful garden area, covered back patio, and cozy fire pit area. Inside, you'll find real sand-and-finish hardwood floors, fresh interior paint, crown molding, and a spacious den/bonus room on the main level. The updated kitchen features granite countertops, tile backsplash, and newer stainless steel appliances. The refrigerator, stove/oven, dishwasher, microwave, washer, and dryer all remain. The spacious upstairs bedroom offers built-in shelving, a private full bath, oversized walk-in closet, and dedicated office area. Additional features include a new exterior side door, tankless water heater, HVAC replaced in 2021, and an upstairs mini-split unit replaced in 2025. City sewer, water, gas, and trash service are available, with both MLConnect and Spectrum internet. The beautiful garden area provides plenty of space to grow vegetables and flowers, while the property has previously accommodated goats and chickens—offering exciting possibilities for hobby farming, gardening, or homesteading. A unique opportunity to enjoy the convenience of downtown living while still having the space, privacy, and outdoor amenities to make this property feel like home.
-
3BEDS
-
0.31ACRES
-
2BATHS
-
11/2 BATHS
-
2,004SQFT
-
$152$/SQFT
School Information
Description
Downtown Centerville living at its best! This charming brick home is located directly across from the park and within walking distance of nearby restaurants, shopping, coffee shop, and ice cream. Enjoy exceptional outdoor living with a detached garage, fenced backyard, gorgeous landscaping, beautiful garden area, covered back patio, and cozy fire pit area. Inside, you'll find real sand-and-finish hardwood floors, fresh interior paint, crown molding, and a spacious den/bonus room on the main level. The updated kitchen features granite countertops, tile backsplash, and newer stainless steel appliances. The refrigerator, stove/oven, dishwasher, microwave, washer, and dryer all remain. The spacious upstairs bedroom offers built-in shelving, a private full bath, oversized walk-in closet, and dedicated office area. Additional features include a new exterior side door, tankless water heater, HVAC replaced in 2021, and an upstairs mini-split unit replaced in 2025. City sewer, water, gas, and trash service are available, with both MLConnect and Spectrum internet. The beautiful garden area provides plenty of space to grow vegetables and flowers, while the property has previously accommodated goats and chickens—offering exciting possibilities for hobby farming, gardening, or homesteading. A unique opportunity to enjoy the convenience of downtown living while still having the space, privacy, and outdoor amenities to make this property feel like home.
 Properties marked with the IDX logo are provided courtesy of the RealTracs Internet Data Exchange Program. Some or all of the listings may not belong to the firm whose website is being visited (Mullins Realty Group, LLC, 615-773-8872). IDX information © 2026 MTRMLS, Inc. Information is believed to be accurate but not guaranteed by the MLS or Mullins Realty Group, LLC. IDX information is provided exclusively for consumers' personal, non-commercial use and may not be used for any purpose other than to identify prospective properties consumers may be interested in purchasing. Data last updated 2026-10-08T14:14:35.34.
Based on information submitted to the MLS GRID as of 2026-10-08T14:14:35.34. All data is obtained from various sources and may not have been verified by broker or MLS GRID. Supplied Open House Information is subject to change without notice. All information should be independently reviewed and verified for accuracy. Properties may or may not be listed by the office/agent presenting the information.
Click here for MLS GRID DMCA Notice
 Offered by Benchmark Realty, LLC: .
Copyright 2026 RealTracs, Inc. Information Is Believed To Be Accurate But Not Guaranteed. Listings courtesy of Realtracs MLS as distributed by MLS GRID.