











Skip To Content

1027 Garland Hollow Rd

Pegram, TN 37143
  • $1,015,000
  • STATUS: Active
  • ON SITE: 132 Days
  • MLS #: RTC3230168
Price Reduced
UPDATED: 6 min ago
$1,015,000
  • 3
    BEDS
  • 30.82
    ACRES
  • 3
    BATHS
  • 0
    1/2 BATHS
  • 3,130
    SQFT
  • $324
    $/SQFT
Neighborhood:
Type:
Single-Family Home
Built:
2006
County:

School Information

Elementary School:
Middle School:

Description

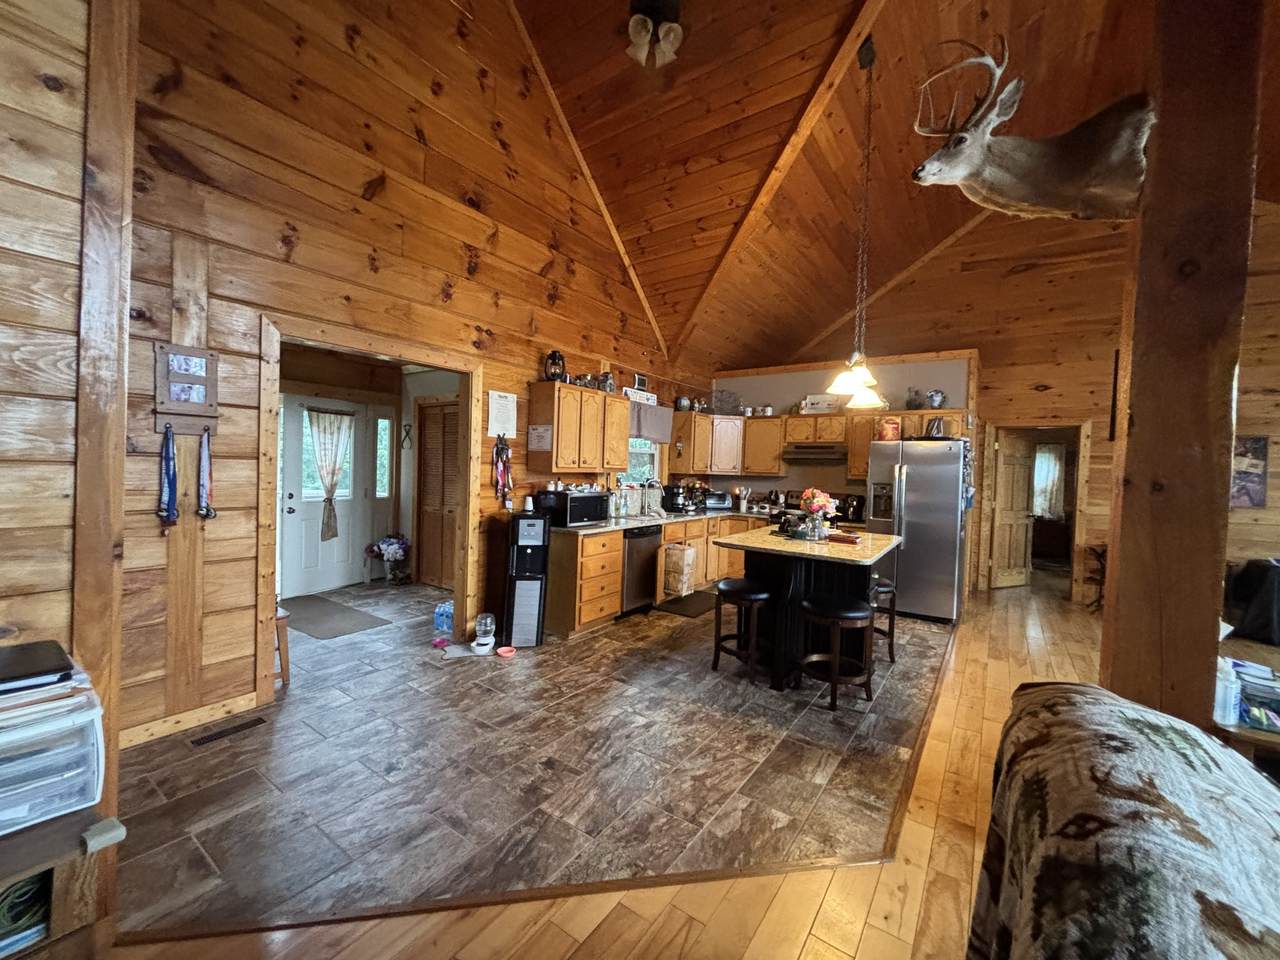
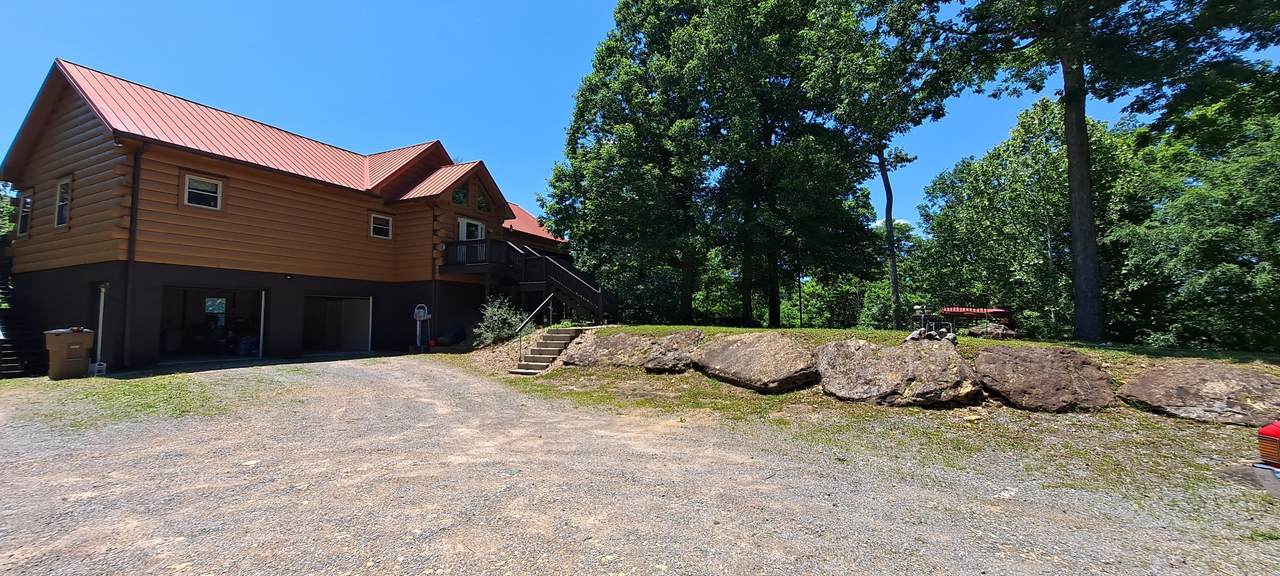
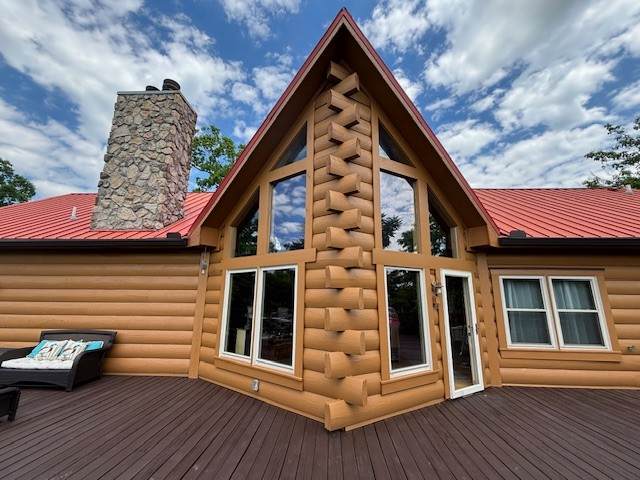
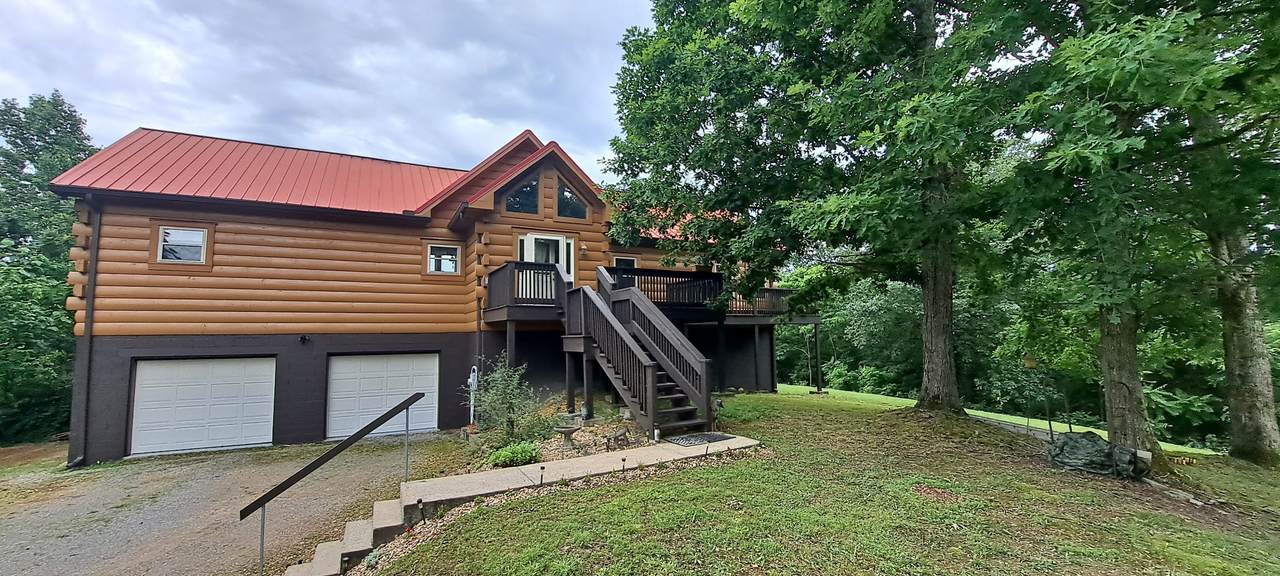
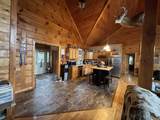
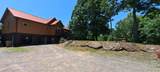
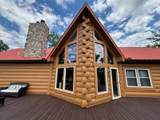
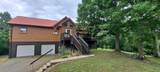
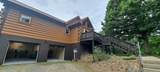
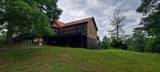
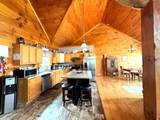
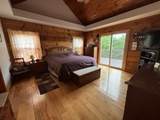
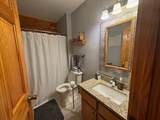
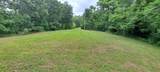
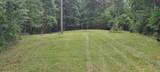
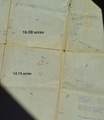
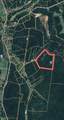
Mountain-Top retreat with custom rustic log home on 30.82 Acres 19 miles to downtown Nashville. Open floor plan with hardwoods and tile. Living area with fireplace open to great room and kitchen with stainless steel fridge, stove, and dishwasher. Granite kitchen island, countertops and backsplash. New granite counters also in all bathrooms. Newer windows and storm doors along with newer HVAC. Panoramic long-range views and surrounded by hundreds of wooded acres of land in several directions. Wet-weather small spring/stream in valley. Total of 30.82 acres in two tracts (14.74 and 16.08) being sold together. Home is also 15-20 minutes to Bellevue, Ashland City, and Kingston Springs. Hunt deer and turkey on your own land. Some timber value.

Monthly Payment Calculator


Realtracs Solutions logoProperties marked with the IDX logo are provided courtesy of the RealTracs Internet Data Exchange Program. Some or all of the listings may not belong to the firm whose website is being visited (Mullins Realty Group, LLC, 615-773-8872). IDX information © 2026 MTRMLS, Inc. Information is believed to be accurate but not guaranteed by the MLS or Mullins Realty Group, LLC. IDX information is provided exclusively for consumers' personal, non-commercial use and may not be used for any purpose other than to identify prospective properties consumers may be interested in purchasing. Data last updated 2026-10-15T20:09:24.773.

Based on information submitted to the MLS GRID as of 2026-10-15T20:09:24.773. All data is obtained from various sources and may not have been verified by broker or MLS GRID. Supplied Open House Information is subject to change without notice. All information should be independently reviewed and verified for accuracy. Properties may or may not be listed by the office/agent presenting the information.
Click here for MLS GRID DMCA Notice
www.mullinsrealtygroup.com/homes/177254737
Print Image

1027 Garland Hollow Rd Pegram, TN 37143

  • Price: $1,015,000
  • Status: Active
  • On Site: 132 Days
  • Updated: 6 min ago
  • MLS #: RTC3230168
3
Beds
3
Baths
0
½ Baths
30.82
Acres
3,130
SQFT
$324
$/SQFT
2006
Built
Neighborhood:
Private Farm
County:
Davidson
Elementary School:
Gower Elementary
Middle School:
H. G. Hill Middle
High School:
James Lawson High School
Property Description
Mountain-Top retreat with custom rustic log home on 30.82 Acres 19 miles to downtown Nashville. Open floor plan with hardwoods and tile. Living area with fireplace open to great room and kitchen with stainless steel fridge, stove, and dishwasher. Granite kitchen island, countertops and backsplash. New granite counters also in all bathrooms. Newer windows and storm doors along with newer HVAC. Panoramic long-range views and surrounded by hundreds of wooded acres of land in several directions. Wet-weather small spring/stream in valley. Total of 30.82 acres in two tracts (14.74 and 16.08) being sold together. Home is also 15-20 minutes to Bellevue, Ashland City, and Kingston Springs. Hunt deer and turkey on your own land. Some timber value.
Exterior Features

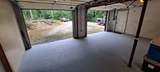
Architectural Style Log Attached Garage YN Yes Construction Materials Log Covered Spaces 2 Garage YN Yes Levels Two Parking Features Garage Door OpenerGarage Faces Front Parking Total 2 Patio And Porch Features Deck Roof Metal View YN No Waterfront YN No

Interior Features

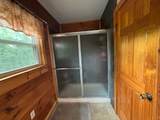
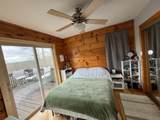
Above Grade Finished Area 1886 Appliances Electric OvenElectric RangeWater Purifier Basement Partially Finished Below Grade Finished Area 1244 Cooling Central AirElectric Cooling YN Yes Fireplace YN Yes Fireplaces Total 2 Flooring WoodTile Heating CentralElectric Heating YN Yes Interior Features Air FilterCeiling Fan(s)Entrance FoyerExtra ClosetsHigh CeilingsOpen FloorplanWalk-In Closet(s)Kitchen Island Main Level Bedrooms 3 Rooms Bedroom 1 (14x15 Full Bath) Bedroom 2 (12x10) Bedroom 3 (12x10) Master Bathroom (Primary Bedroom) Recreation Room (Basement Level) Kitchen Living Room (35x27 Great Room) Other Room (18x15 Office)

Property Features

Association YN No Building Area Total 3130 Buyer Financing AssumedConventionalFHAUSDAVA Laundry Features Electric Dryer HookupWasher Hookup Lot Size Area 30.82 New Construction YN No Other Equipment Air Purifier Pool Private YN No Property Attached YN No Property Sub Type Single Family Residence Security Features Smoke Detector(s) Senior Community YN No Sewer Septic Tank Special Listing Conditions Owner Agent Stories 2 Tax Annual Amount 4962 Water Source Well Year Built Details Existing

Realtracs Solutions logo Offered by Reliant Realty ERA Powered: . Copyright 2026 RealTracs, Inc. Information Is Believed To Be Accurate But Not Guaranteed. Listings courtesy of Realtracs MLS as distributed by MLS GRID.


Realtracs Solutions logoProperties marked with the IDX logo are provided courtesy of the RealTracs Internet Data Exchange Program. Some or all of the listings may not belong to the firm whose website is being visited (Mullins Realty Group, LLC, 615-773-8872). IDX information © 2026 MTRMLS, Inc. Information is believed to be accurate but not guaranteed by the MLS or Mullins Realty Group, LLC. IDX information is provided exclusively for consumers' personal, non-commercial use and may not be used for any purpose other than to identify prospective properties consumers may be interested in purchasing. Data last updated 2026-10-15T20:09:24.773.

Based on information submitted to the MLS GRID as of 2026-10-15T20:09:24.773. All data is obtained from various sources and may not have been verified by broker or MLS GRID. Supplied Open House Information is subject to change without notice. All information should be independently reviewed and verified for accuracy. Properties may or may not be listed by the office/agent presenting the information.
Click here for MLS GRID DMCA Notice
 
https://bt-photos.global.ssl.fastly.net/nashville/1280_boomver_1_RTC3230168-1.jpg https://bt-photos.global.ssl.fastly.net/nashville/1280_boomver_1_RTC3230168-1.jpg https://bt-photos.global.ssl.fastly.net/nashville/1280_boomver_1_RTC3230168-1.jpg
Logo
Mullins Realty Group, LLC
2323 N. Mt. Juliet Rd.
Mt Juliet TN, 37122