




Description
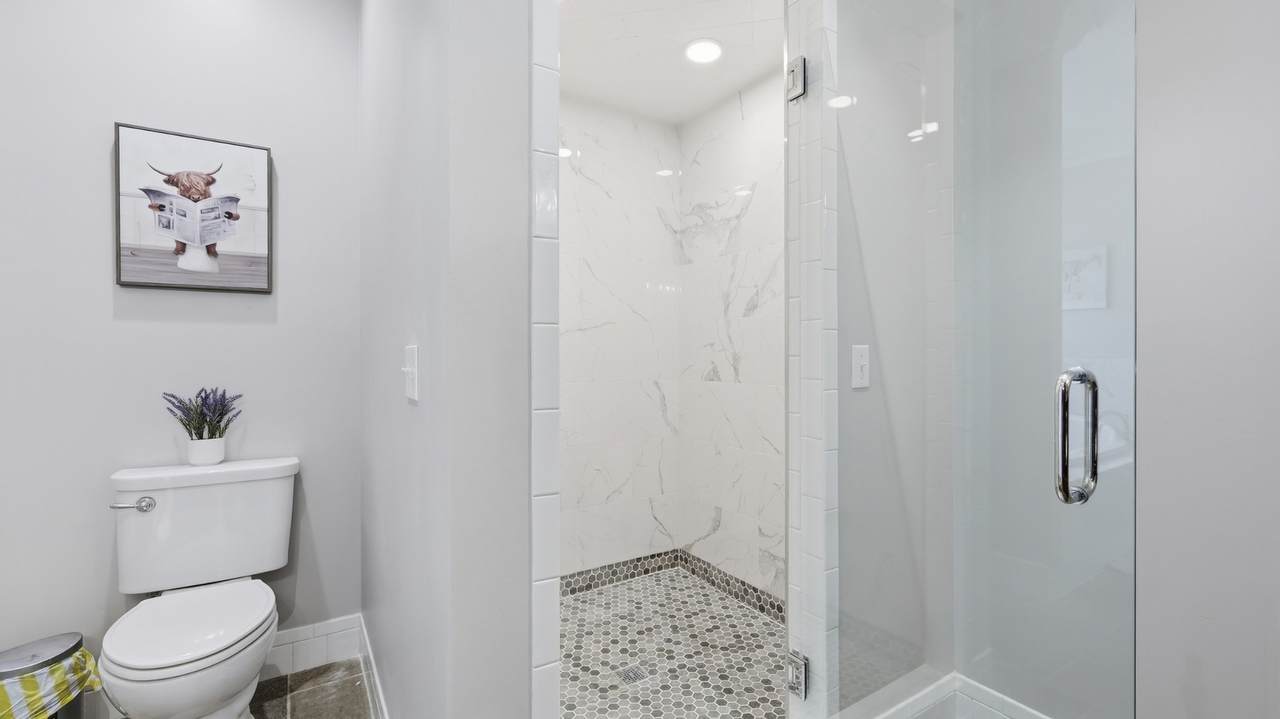
Renovated kitchen, renovated bathrooms, new appliances, fresh interior paint, and updated lighting bring a fresh new feel to this 4-bedroom, 3.5-bath home in Highpoint Estates. With more than 3,600 square feet, the home pairs its recent updates with a layout designed for comfortable everyday living and plenty of room to gather. A welcoming front porch opens to a generous foyer with a formal dining room and dedicated office on either side. The living room features a gas fireplace and custom built-ins, while the open flow between the main living spaces keeps the heart of the home connected. The renovated kitchen offers granite countertops, abundant cabinetry, a large island with prep sink, walk-in pantry, and new appliances. Just beyond, the breakfast and entertaining area adds a beverage refrigerator, dishwasher, wet bar, and sink. From here, the living space continues outdoors to a covered back porch and aggregate patio. The split-bedroom layout provides separation and privacy, with the primary suite located just off the kitchen and laundry area. Two additional main-level bedrooms share a connecting bath, and one offers direct access to the back porch. Upstairs, you'll find a fourth bedroom, full bath, walk-in closet, generous walk-out attic storage, and a large flex space with room to serve as a media room, game room, hobby space, or additional living area. A mudroom/hobby room connects to the attached 2-car garage, while additional crawl space storage with roll-up access provides a convenient spot for lawn equipment or workshop needs. Thoughtful updates, generous living spaces, and multiple areas for entertaining give this Highpoint Estates home a renewed look while preserving the space and functionality that make it so versatile.
-
4BEDS
-
0.64ACRES
-
3BATHS
-
11/2 BATHS
-
3,649SQFT
-
$177$/SQFT
School Information
Description
Renovated kitchen, renovated bathrooms, new appliances, fresh interior paint, and updated lighting bring a fresh new feel to this 4-bedroom, 3.5-bath home in Highpoint Estates. With more than 3,600 square feet, the home pairs its recent updates with a layout designed for comfortable everyday living and plenty of room to gather. A welcoming front porch opens to a generous foyer with a formal dining room and dedicated office on either side. The living room features a gas fireplace and custom built-ins, while the open flow between the main living spaces keeps the heart of the home connected. The renovated kitchen offers granite countertops, abundant cabinetry, a large island with prep sink, walk-in pantry, and new appliances. Just beyond, the breakfast and entertaining area adds a beverage refrigerator, dishwasher, wet bar, and sink. From here, the living space continues outdoors to a covered back porch and aggregate patio. The split-bedroom layout provides separation and privacy, with the primary suite located just off the kitchen and laundry area. Two additional main-level bedrooms share a connecting bath, and one offers direct access to the back porch. Upstairs, you'll find a fourth bedroom, full bath, walk-in closet, generous walk-out attic storage, and a large flex space with room to serve as a media room, game room, hobby space, or additional living area. A mudroom/hobby room connects to the attached 2-car garage, while additional crawl space storage with roll-up access provides a convenient spot for lawn equipment or workshop needs. Thoughtful updates, generous living spaces, and multiple areas for entertaining give this Highpoint Estates home a renewed look while preserving the space and functionality that make it so versatile.
 Properties marked with the IDX logo are provided courtesy of the RealTracs Internet Data Exchange Program. Some or all of the listings may not belong to the firm whose website is being visited (Mullins Realty Group, LLC, 615-773-8872). IDX information © 2026 MTRMLS, Inc. Information is believed to be accurate but not guaranteed by the MLS or Mullins Realty Group, LLC. IDX information is provided exclusively for consumers' personal, non-commercial use and may not be used for any purpose other than to identify prospective properties consumers may be interested in purchasing. Data last updated 2026-11-14T12:07:17.43.
Based on information submitted to the MLS GRID as of 2026-11-14T12:07:17.43. All data is obtained from various sources and may not have been verified by broker or MLS GRID. Supplied Open House Information is subject to change without notice. All information should be independently reviewed and verified for accuracy. Properties may or may not be listed by the office/agent presenting the information.
Click here for MLS GRID DMCA Notice
 Offered by Noble Real Estate: .
Copyright 2026 RealTracs, Inc. Information Is Believed To Be Accurate But Not Guaranteed. Listings courtesy of Realtracs MLS as distributed by MLS GRID.