











Description
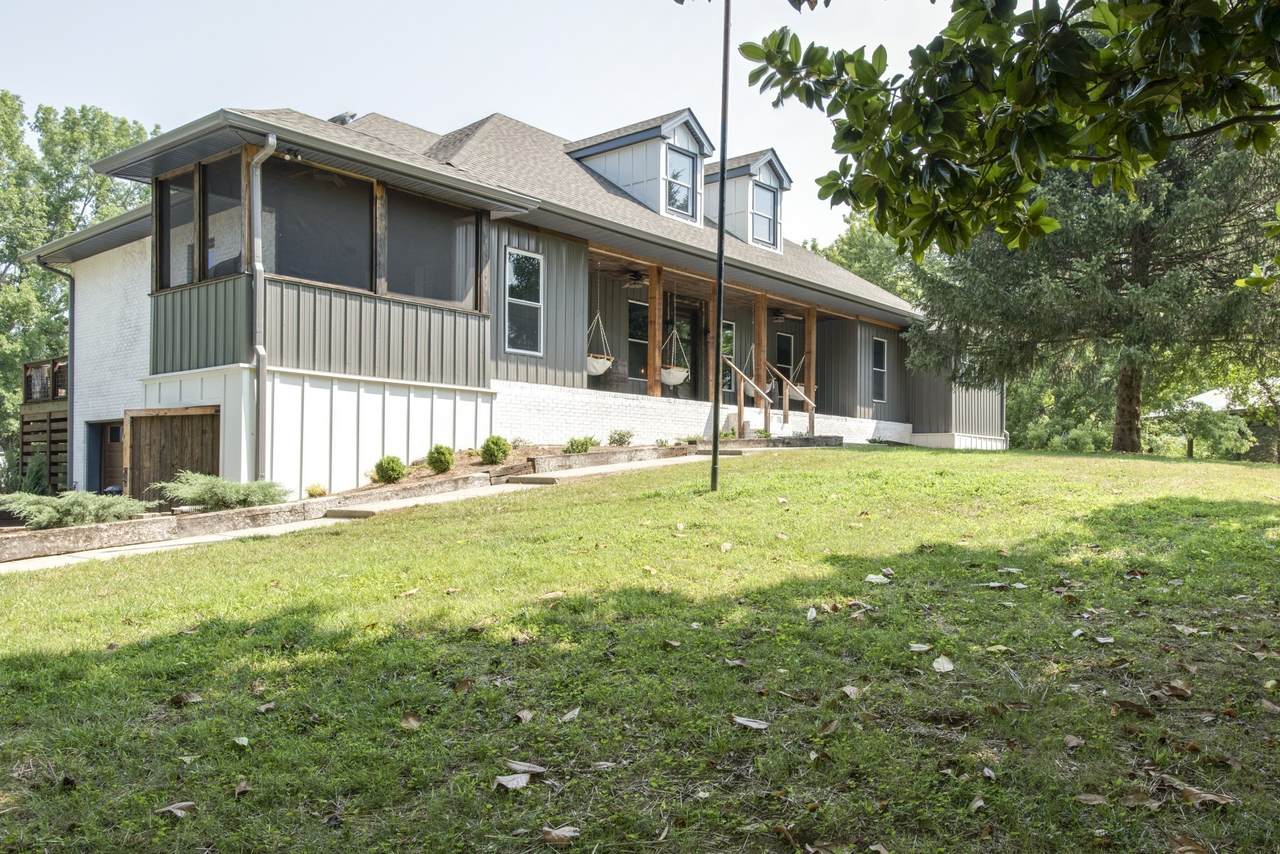
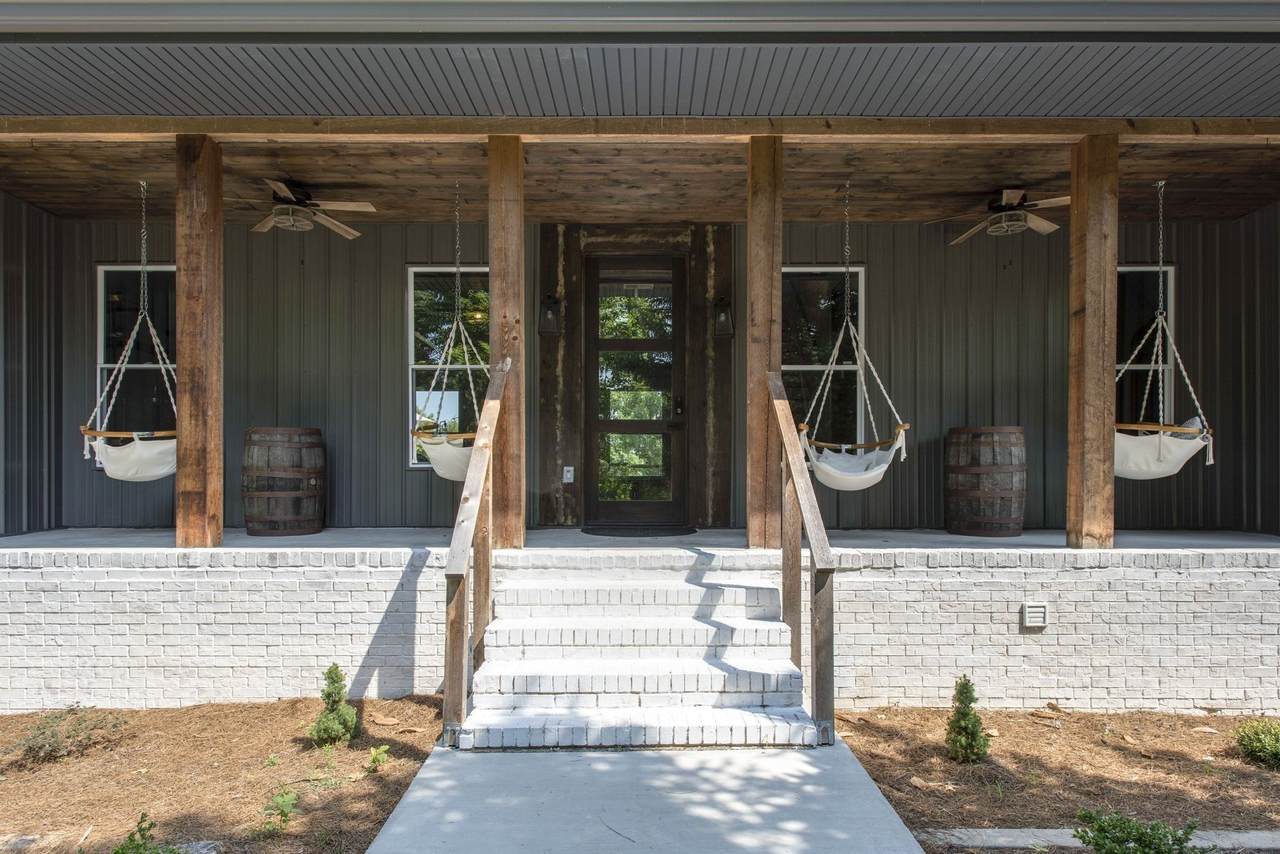
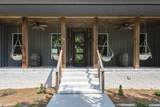
Completely REFRESHED AND UPDATED Waterfront Estate on 5 Private Acres — Resort Amenities + over $150k in STR revenue in 2025. POOL, PICKLEBALL COURT, BOAT DOCK, HOT TUB, PAVILION... and only $2,700 in taxes! Recently transformed with fresh white paint, lightly refinished floors, updated lighting and fixtures, refreshed landscaping, and a newly stained porch, this waterfront retreat now offers a bright, clean, move-in-ready feel that perfectly aligns with today’s buyer expectations. Located just 20 minutes from Nashville on a private 5-acre peninsula with approximately 750 feet of Cumberland River shoreline, the property delivers exceptional privacy, expansive water views, and true resort-style living. Whether envisioned as a luxury family compound, weekend getaway, corporate retreat, church retreat, multi-generational homestead, gentleman’s farm, or income-producing investment property, this estate offers a lifestyle that is increasingly rare to find. Designed for entertaining, gathering, and creating unforgettable experiences, the property features a pool, pickleball court, boat dock, hot tub, pavilion, and sweeping water views throughout. Imagine summer weekends by the pool, sunset boat rides from your private dock, evenings around the hot tub with friends, and mornings spent coffee-in-hand overlooking the river. With room for gardens, chickens, outdoor recreation, and self-sustaining living, the property offers both luxury and flexibility. The home includes 5 bedrooms, 3 baths, and approximately 4,078 SF, including three spacious main-level bedrooms and a main-level primary suite. Upstairs offers flexible bonus space and a bunk room ideal for hosting extended family and guests. Nearly every bedroom opens to a private porch, creating a peaceful retreat atmosphere throughout the home. Additional features include a 4-car garage and a full unfinished basement with abundant storage and expansion potential. Rare opportunity to own a private waterfront estate with
-
5BEDS
-
5ACRES
-
3BATHS
-
01/2 BATHS
-
4,078SQFT
-
$429$/SQFT
School Information
Description
Completely REFRESHED AND UPDATED Waterfront Estate on 5 Private Acres — Resort Amenities + over $150k in STR revenue in 2025. POOL, PICKLEBALL COURT, BOAT DOCK, HOT TUB, PAVILION... and only $2,700 in taxes! Recently transformed with fresh white paint, lightly refinished floors, updated lighting and fixtures, refreshed landscaping, and a newly stained porch, this waterfront retreat now offers a bright, clean, move-in-ready feel that perfectly aligns with today’s buyer expectations. Located just 20 minutes from Nashville on a private 5-acre peninsula with approximately 750 feet of Cumberland River shoreline, the property delivers exceptional privacy, expansive water views, and true resort-style living. Whether envisioned as a luxury family compound, weekend getaway, corporate retreat, church retreat, multi-generational homestead, gentleman’s farm, or income-producing investment property, this estate offers a lifestyle that is increasingly rare to find. Designed for entertaining, gathering, and creating unforgettable experiences, the property features a pool, pickleball court, boat dock, hot tub, pavilion, and sweeping water views throughout. Imagine summer weekends by the pool, sunset boat rides from your private dock, evenings around the hot tub with friends, and mornings spent coffee-in-hand overlooking the river. With room for gardens, chickens, outdoor recreation, and self-sustaining living, the property offers both luxury and flexibility. The home includes 5 bedrooms, 3 baths, and approximately 4,078 SF, including three spacious main-level bedrooms and a main-level primary suite. Upstairs offers flexible bonus space and a bunk room ideal for hosting extended family and guests. Nearly every bedroom opens to a private porch, creating a peaceful retreat atmosphere throughout the home. Additional features include a 4-car garage and a full unfinished basement with abundant storage and expansion potential. Rare opportunity to own a private waterfront estate with
 Properties marked with the IDX logo are provided courtesy of the RealTracs Internet Data Exchange Program. Some or all of the listings may not belong to the firm whose website is being visited (Mullins Realty Group, LLC, 615-773-8872). IDX information © 2026 MTRMLS, Inc. Information is believed to be accurate but not guaranteed by the MLS or Mullins Realty Group, LLC. IDX information is provided exclusively for consumers' personal, non-commercial use and may not be used for any purpose other than to identify prospective properties consumers may be interested in purchasing. Data last updated 2026-11-12T17:09:43.657.
Based on information submitted to the MLS GRID as of 2026-11-12T17:09:43.657. All data is obtained from various sources and may not have been verified by broker or MLS GRID. Supplied Open House Information is subject to change without notice. All information should be independently reviewed and verified for accuracy. Properties may or may not be listed by the office/agent presenting the information.
Click here for MLS GRID DMCA Notice
 Offered by Wilson Group Real Estate: .
Copyright 2026 RealTracs, Inc. Information Is Believed To Be Accurate But Not Guaranteed. Listings courtesy of Realtracs MLS as distributed by MLS GRID.