



Description
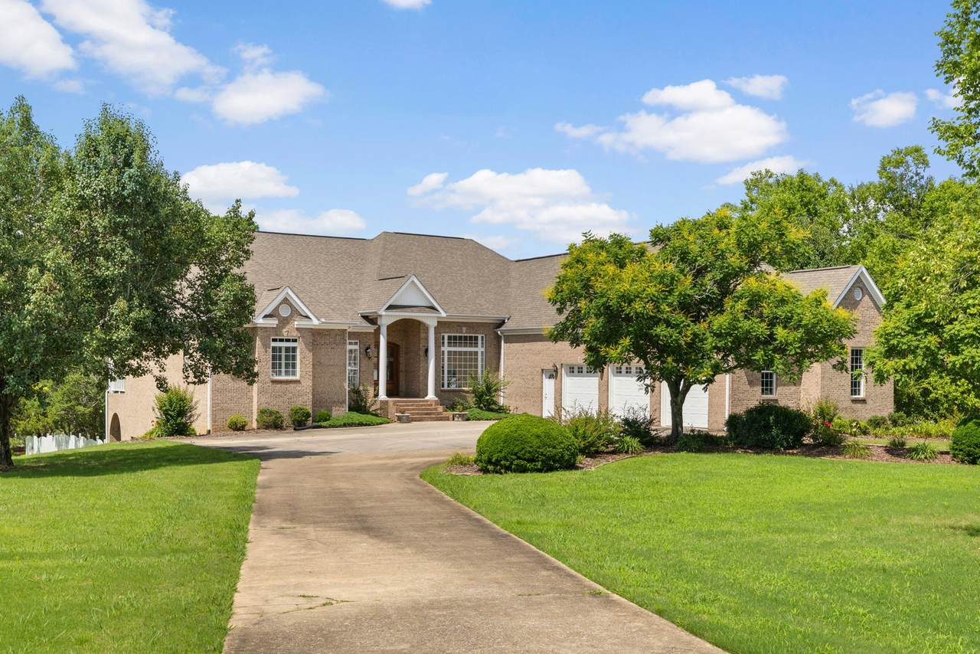
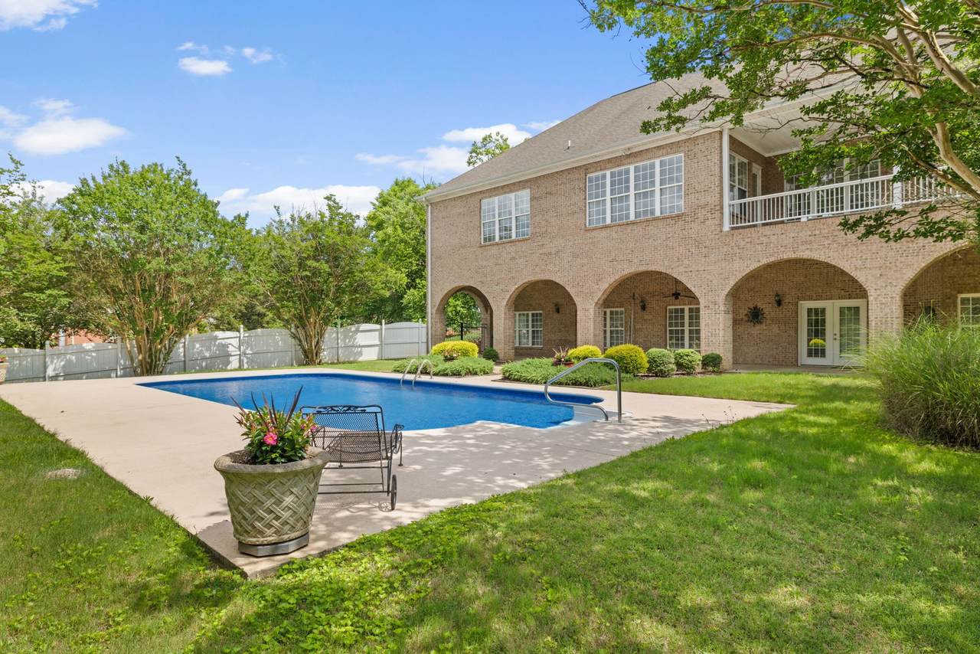
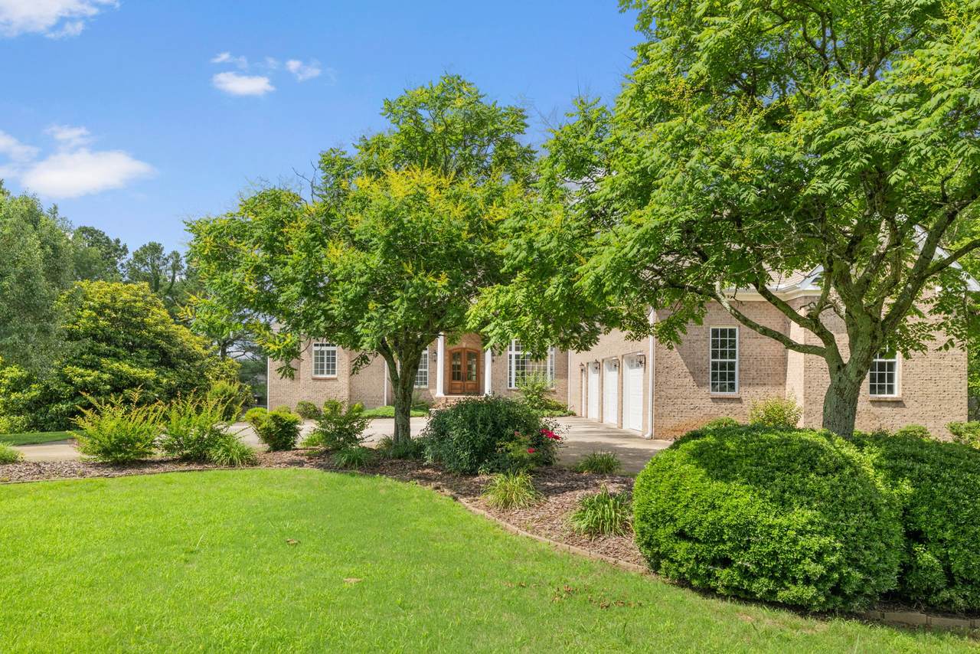
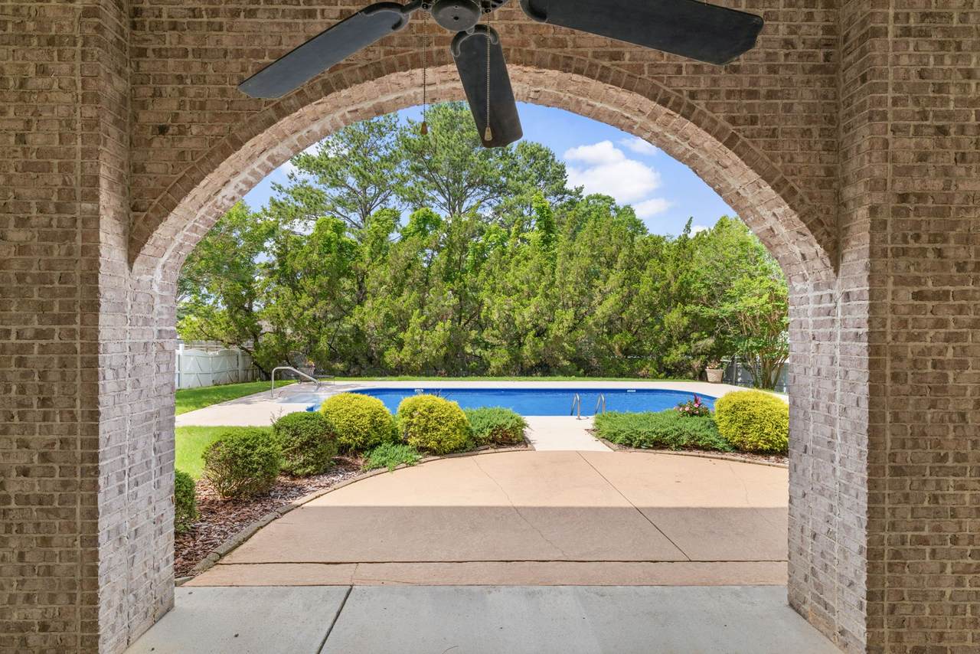
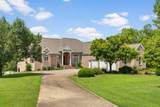
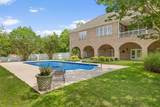
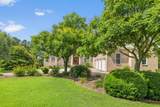
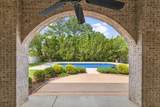
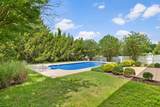
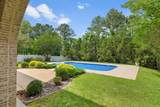
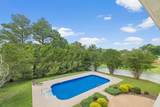
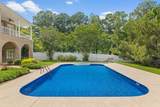
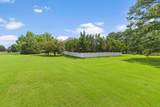
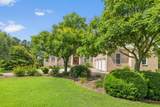
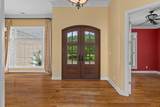
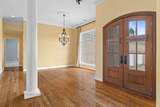
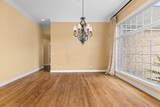
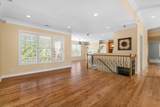
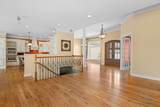
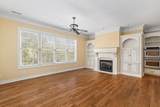
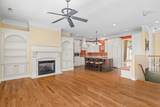
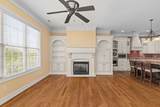
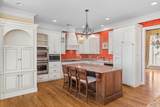
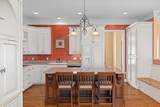
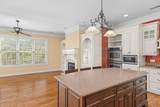
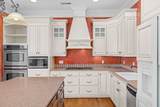
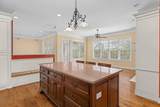
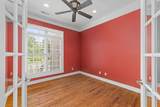
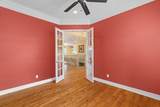
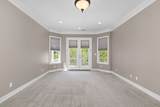
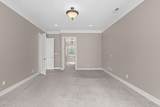
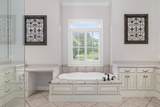
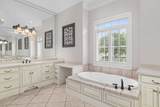
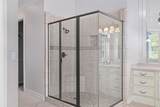
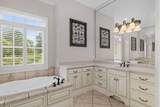
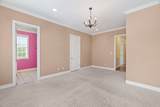
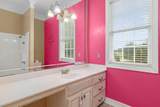
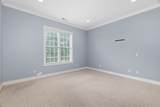
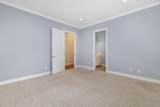
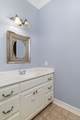
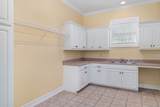
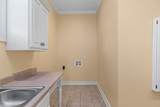
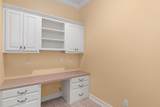
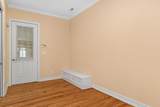
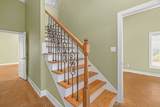
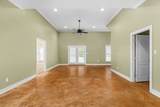
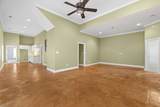
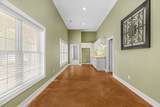
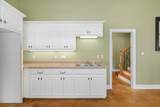
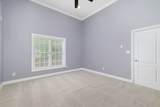
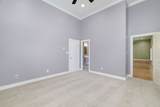
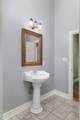
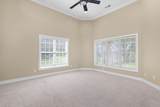
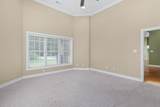
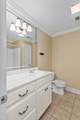
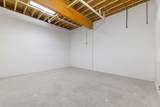
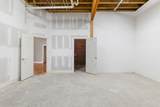
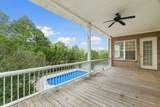
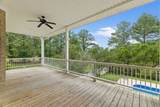
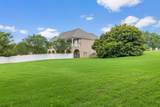
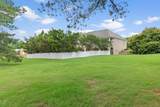
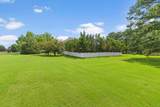
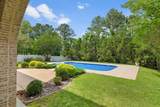
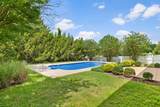
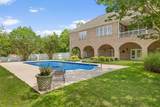
Situated on approximately 2.8 private acres in a desirable Florence location, this stunning custom built home offers 5,000 SF of living space plus and additional 1,500 SF of unfinished area.Featuring 4 bedrooms, 5.5 baths, soaring 12' ceilings (main level & basement), a living room, formal dining, study w/French doors, private office, oversized laundry room,and a keeping room that features a fireplace and seamlessly flows into the spacious kitchen w/bar. All bedrooms offer private bathrooms, while the finished basement includes a kitchenette, workout room, rec-room/den area, additional laundry hook-up and a private guest suite. Move-In Ready! New interior paint (Aug. 2026) and new bedroom carpet (Aug. 2026).Designed for entertaining,the exterior amenities include a circular driveway, fenced, inground pool, covered patio w/architectural arched brick columns,sprinkler system & numerous outdoor entertaining areas. This exceptional property combines luxury, comfort, privacy, and outstanding entertaining spaces-all in one remarkable home.
-
4BEDS
-
2.8ACRES
-
5BATHS
-
11/2 BATHS
-
5,000SQFT
-
$160$/SQFT
School Information
Description
Situated on approximately 2.8 private acres in a desirable Florence location, this stunning custom built home offers 5,000 SF of living space plus and additional 1,500 SF of unfinished area.Featuring 4 bedrooms, 5.5 baths, soaring 12' ceilings (main level & basement), a living room, formal dining, study w/French doors, private office, oversized laundry room,and a keeping room that features a fireplace and seamlessly flows into the spacious kitchen w/bar. All bedrooms offer private bathrooms, while the finished basement includes a kitchenette, workout room, rec-room/den area, additional laundry hook-up and a private guest suite. Move-In Ready! New interior paint (Aug. 2026) and new bedroom carpet (Aug. 2026).Designed for entertaining,the exterior amenities include a circular driveway, fenced, inground pool, covered patio w/architectural arched brick columns,sprinkler system & numerous outdoor entertaining areas. This exceptional property combines luxury, comfort, privacy, and outstanding entertaining spaces-all in one remarkable home.
 Properties marked with the IDX logo are provided courtesy of the RealTracs Internet Data Exchange Program. Some or all of the listings may not belong to the firm whose website is being visited (Mullins Realty Group, LLC, 615-773-8872). IDX information © 2026 MTRMLS, Inc. Information is believed to be accurate but not guaranteed by the MLS or Mullins Realty Group, LLC. IDX information is provided exclusively for consumers' personal, non-commercial use and may not be used for any purpose other than to identify prospective properties consumers may be interested in purchasing. Data last updated 2026-10-08T14:14:35.34.
Based on information submitted to the MLS GRID as of 2026-10-08T14:14:35.34. All data is obtained from various sources and may not have been verified by broker or MLS GRID. Supplied Open House Information is subject to change without notice. All information should be independently reviewed and verified for accuracy. Properties may or may not be listed by the office/agent presenting the information.
Click here for MLS GRID DMCA Notice
 Offered by MarMac Real Estate: .
Copyright 2026 RealTracs, Inc. Information Is Believed To Be Accurate But Not Guaranteed. Listings courtesy of Realtracs MLS as distributed by MLS GRID.