



Description
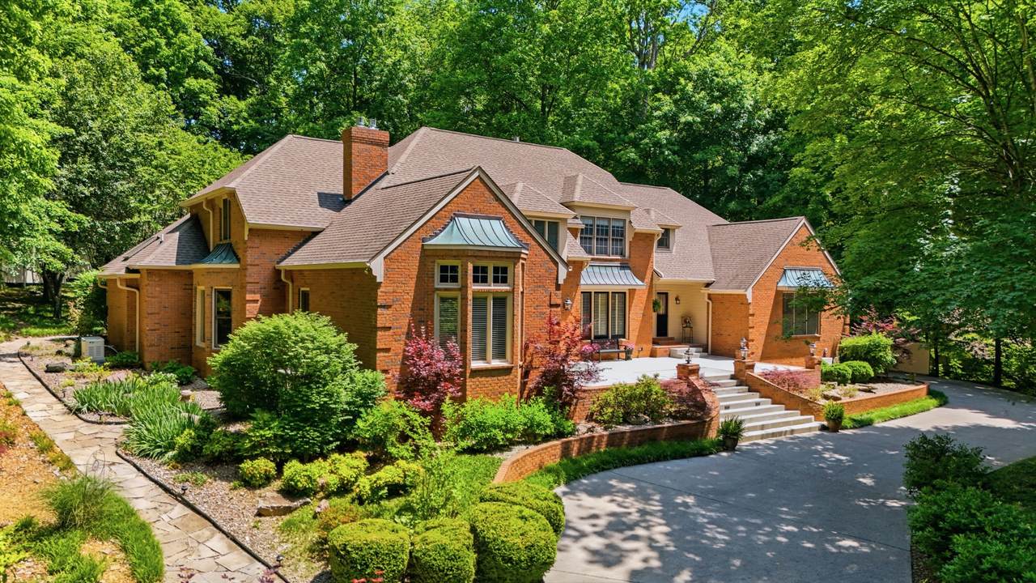
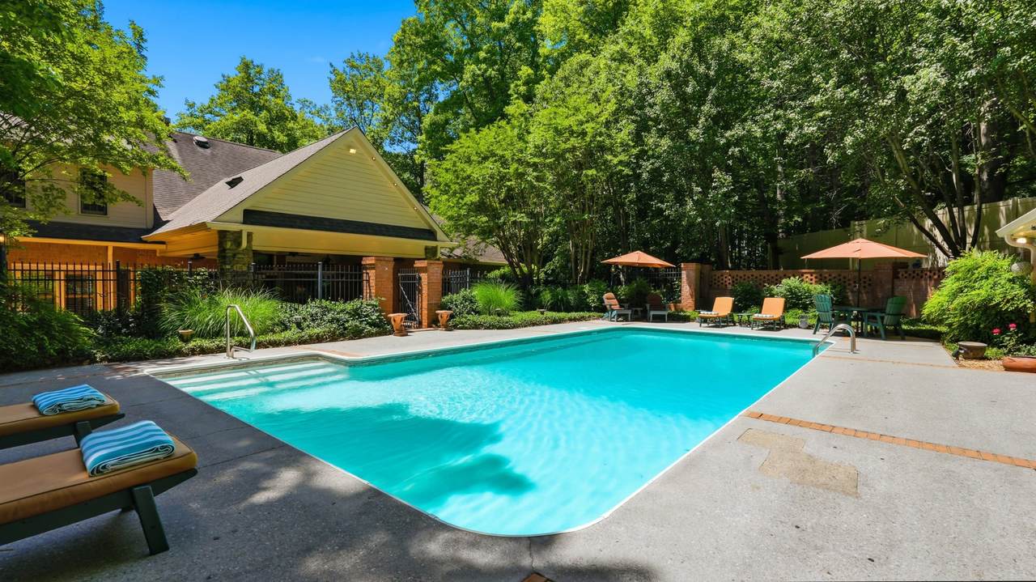
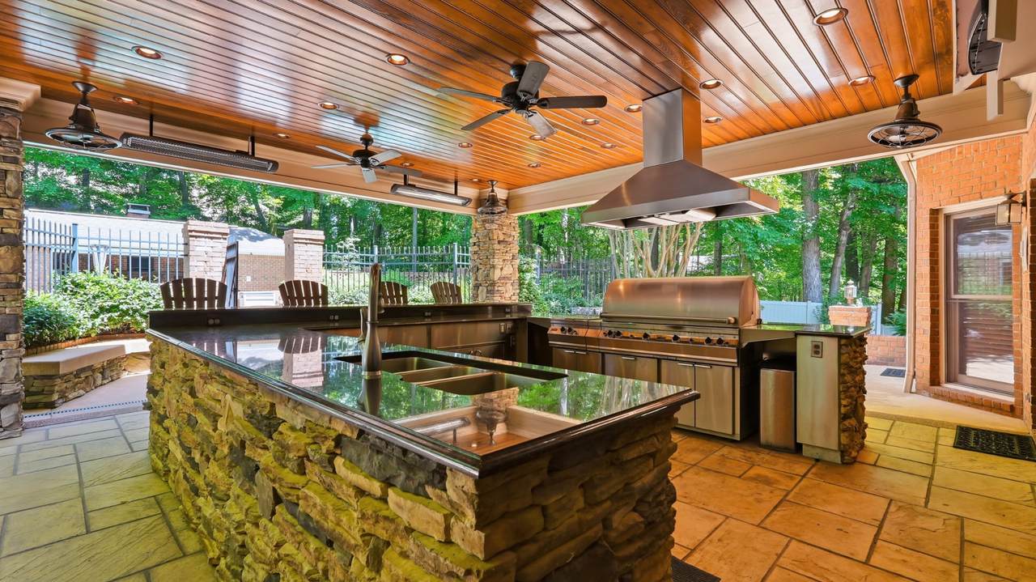
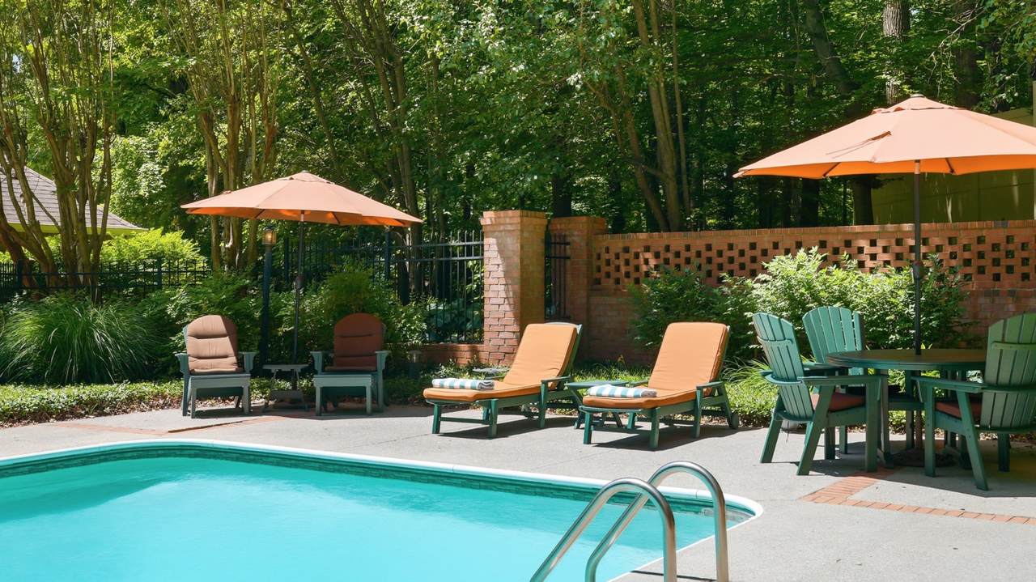
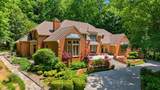
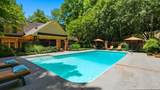
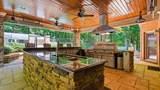
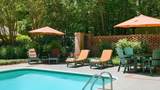
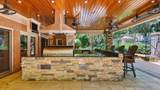
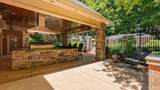
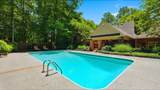
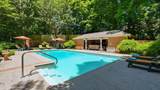
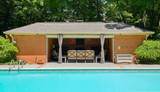
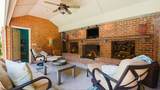
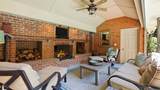
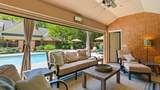
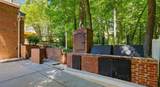
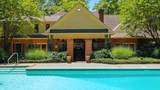
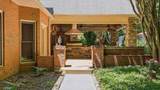
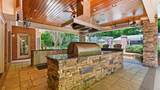
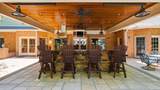
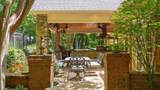
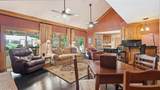
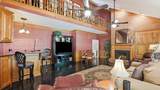
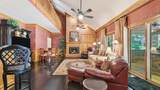
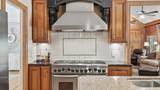
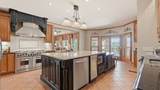
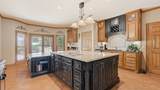
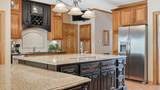
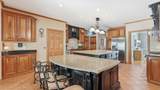
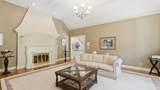
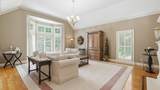
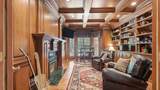
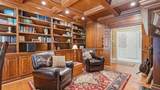
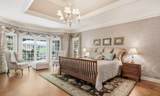
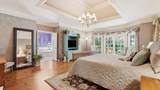
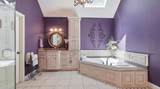
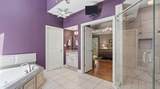
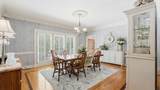
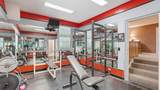
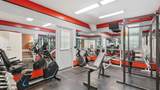
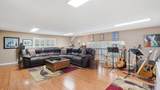
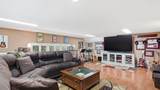
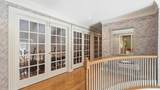
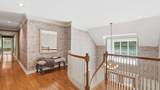
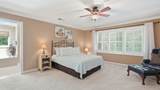
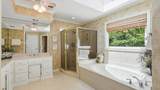
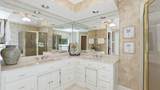
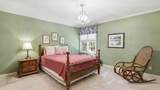
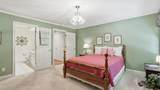
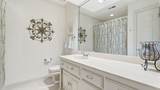
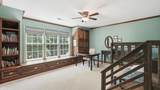
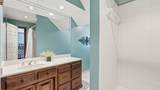
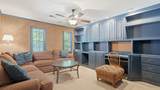
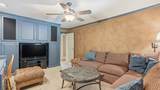
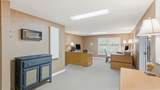
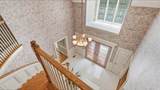
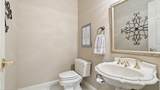
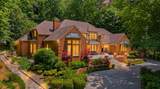
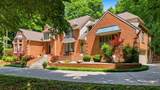
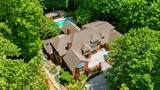
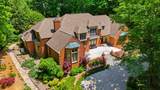
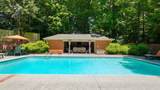
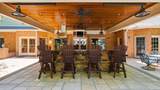
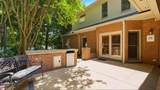
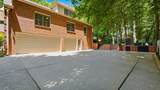
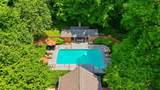
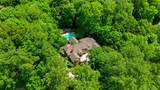
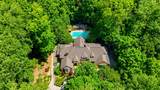
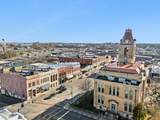
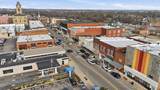
Rare 1.1 acre luxury estate with a resort style pool, private pool house, outdoor kitchen, and approximately 1,100 square feet of additional storage, just 30 minutes north of Downtown Nashville. This all brick custom home sits on a private, beautifully landscaped homesite at the end of a quiet cul de sac in Springfield, TN. Offering 4 bedrooms, 4 full baths, 3 half baths, and 6,153 square feet of thoughtfully designed living space, this exceptional property combines the space and privacy of a luxury estate near Nashville with no HOA. The private backyard oasis is designed for entertaining and features a resort style pool, pool house with half bath, custom outdoor kitchen, dedicated BBQ pit, and expansive outdoor living space. A 3 car garage provides plenty of room for vehicles, storage, or a workshop. Inside, a gourmet chef's kitchen anchors the spacious living areas. The main level primary suite features a beautifully renovated, spa inspired bath. A dedicated exercise room, private home office, recreation room, and multiple flexible spaces offer options for multigenerational living, guests, hobbies, or working from home. Four fireplaces add warmth and character throughout, including the library and family room with wet bar. Additional features include a whole home Generac generator, in home fire extinguishing system, and approximately 1,100 square feet of additional storage. Minutes from historic Downtown Springfield, restaurants, shops, the Springfield Greenway, and Garner Street Park. Enjoy acreage, privacy, resort style outdoor living, and convenient access to Nashville, along with Robertson County's lower property tax rate compared to Davidson County. Experience the space, privacy, and resort style living this exceptional property offers. Schedule your private showing today.
-
4BEDS
-
1.11ACRES
-
4BATHS
-
21/2 BATHS
-
6,153SQFT
-
$227$/SQFT
School Information
Description
Rare 1.1 acre luxury estate with a resort style pool, private pool house, outdoor kitchen, and approximately 1,100 square feet of additional storage, just 30 minutes north of Downtown Nashville. This all brick custom home sits on a private, beautifully landscaped homesite at the end of a quiet cul de sac in Springfield, TN. Offering 4 bedrooms, 4 full baths, 3 half baths, and 6,153 square feet of thoughtfully designed living space, this exceptional property combines the space and privacy of a luxury estate near Nashville with no HOA. The private backyard oasis is designed for entertaining and features a resort style pool, pool house with half bath, custom outdoor kitchen, dedicated BBQ pit, and expansive outdoor living space. A 3 car garage provides plenty of room for vehicles, storage, or a workshop. Inside, a gourmet chef's kitchen anchors the spacious living areas. The main level primary suite features a beautifully renovated, spa inspired bath. A dedicated exercise room, private home office, recreation room, and multiple flexible spaces offer options for multigenerational living, guests, hobbies, or working from home. Four fireplaces add warmth and character throughout, including the library and family room with wet bar. Additional features include a whole home Generac generator, in home fire extinguishing system, and approximately 1,100 square feet of additional storage. Minutes from historic Downtown Springfield, restaurants, shops, the Springfield Greenway, and Garner Street Park. Enjoy acreage, privacy, resort style outdoor living, and convenient access to Nashville, along with Robertson County's lower property tax rate compared to Davidson County. Experience the space, privacy, and resort style living this exceptional property offers. Schedule your private showing today.
 Properties marked with the IDX logo are provided courtesy of the RealTracs Internet Data Exchange Program. Some or all of the listings may not belong to the firm whose website is being visited (Mullins Realty Group, LLC, 615-773-8872). IDX information © 2026 MTRMLS, Inc. Information is believed to be accurate but not guaranteed by the MLS or Mullins Realty Group, LLC. IDX information is provided exclusively for consumers' personal, non-commercial use and may not be used for any purpose other than to identify prospective properties consumers may be interested in purchasing. Data last updated 2026-10-08T17:15:48.387.
Based on information submitted to the MLS GRID as of 2026-10-08T17:15:48.387. All data is obtained from various sources and may not have been verified by broker or MLS GRID. Supplied Open House Information is subject to change without notice. All information should be independently reviewed and verified for accuracy. Properties may or may not be listed by the office/agent presenting the information.
Click here for MLS GRID DMCA Notice
 Offered by RE/MAX Choice Properties: .
Copyright 2026 RealTracs, Inc. Information Is Believed To Be Accurate But Not Guaranteed. Listings courtesy of Realtracs MLS as distributed by MLS GRID.